
BEDS4
BATHS3
SQUARE FEET2,474
MLS#7074940
STATUSActive
PROPERTY TYPEResidential - Single Family
SUBDIVISIONDEL RIO RANCH UNIT 4
SCHOOLTolleson Union High School District
Property Description
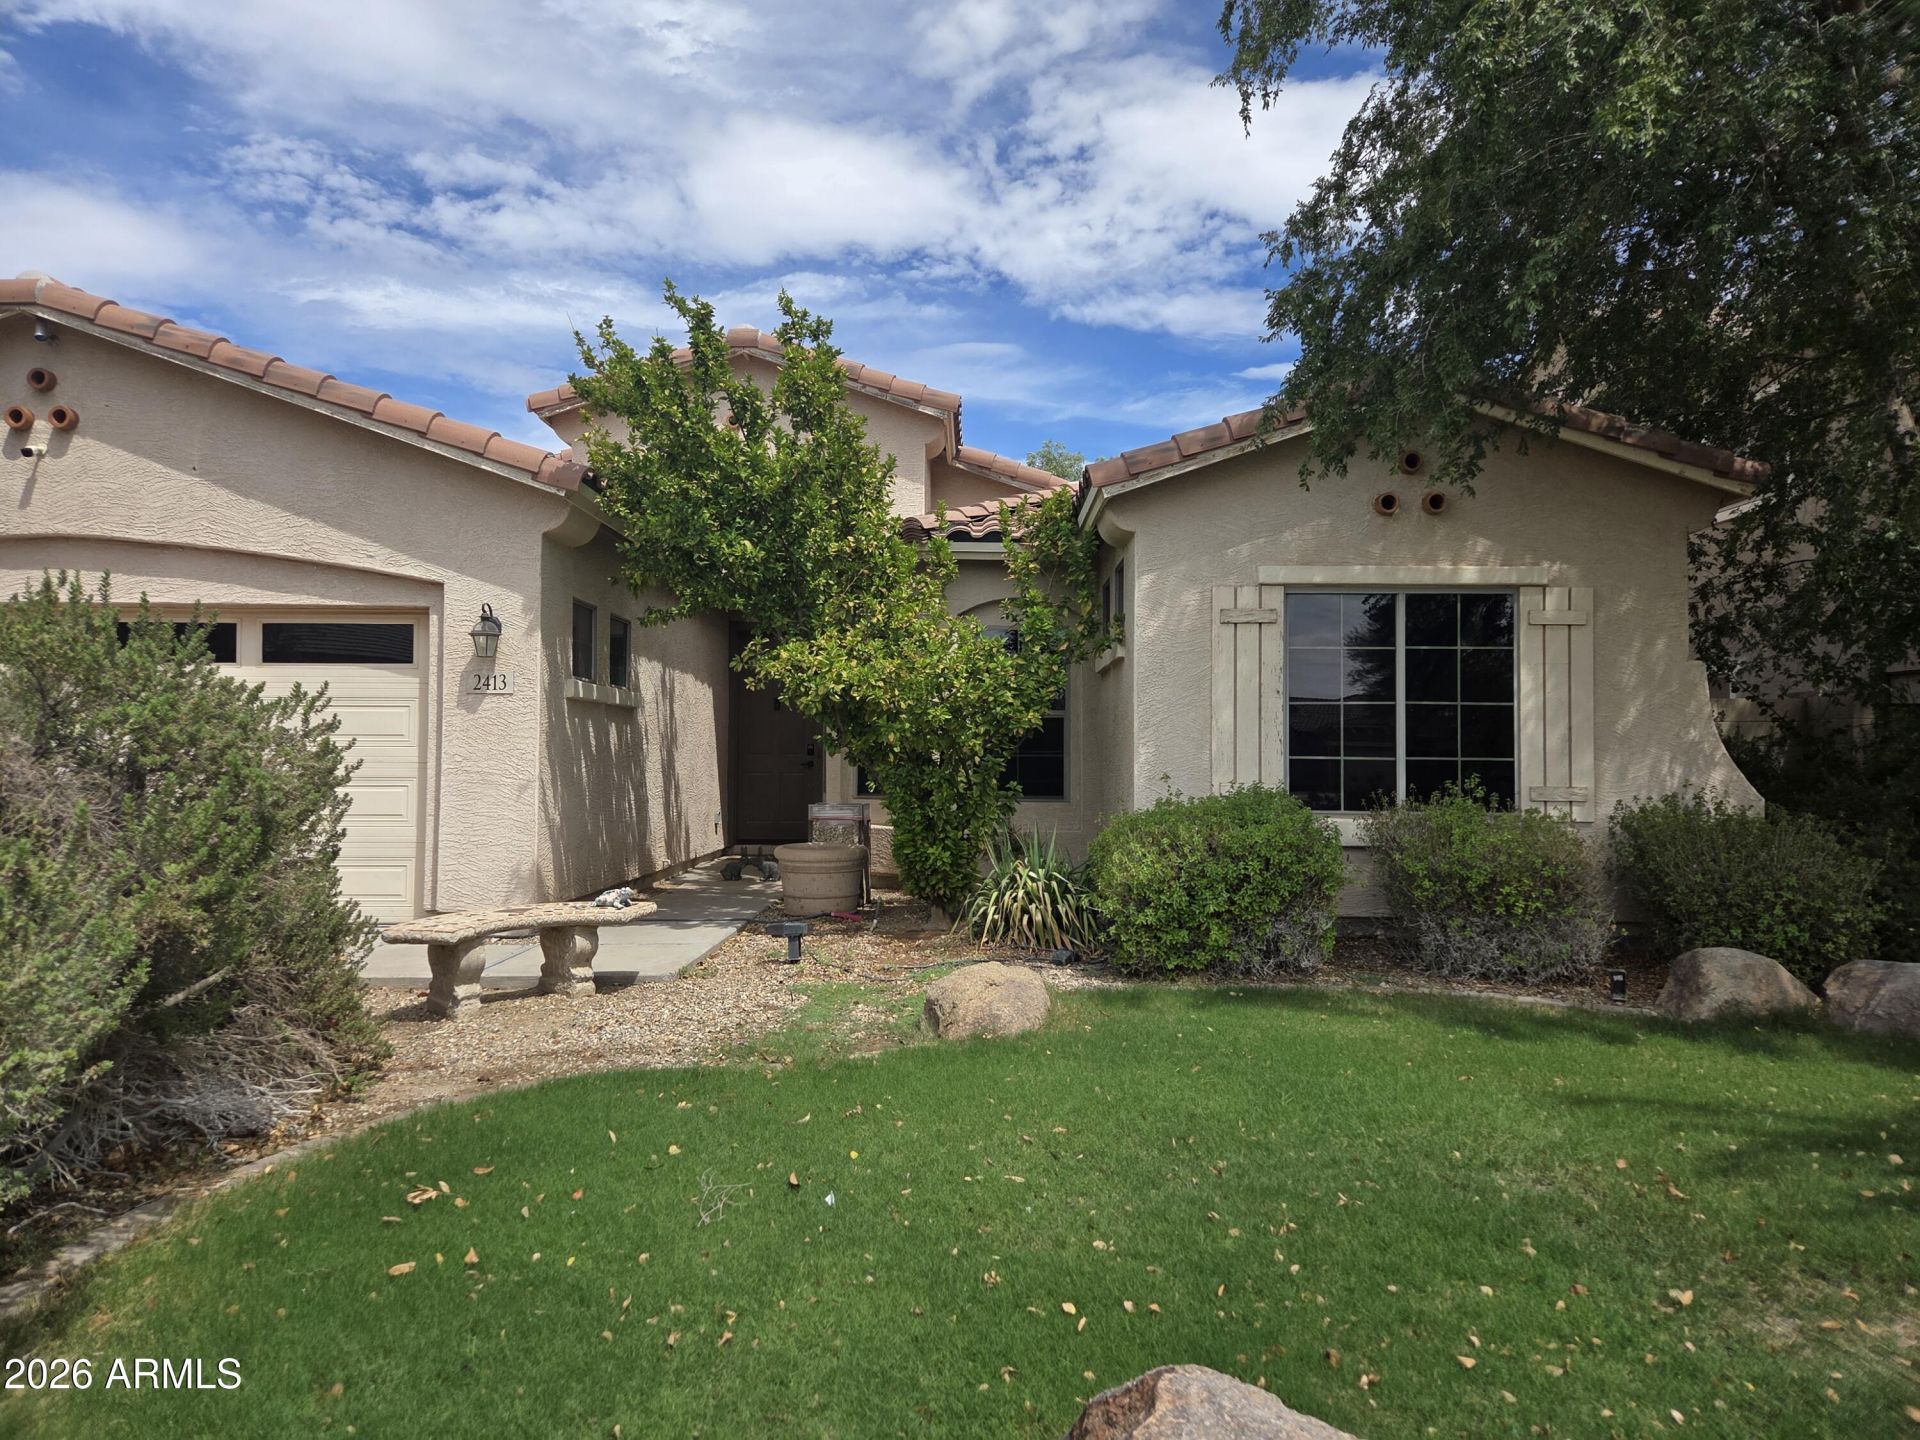
Rare opportunity to own a former model home in the heart of Avondale! This contemporary 4-bedroom, 3-bathroom residence spans 2,474 square feet and was finished with builder-grade upgrades throughout. Cozy up to not one, but two fireplaces, one in the spacious living room and another in the primary suite, creating a warm, inviting ambiance rarely found at this price point. The primary retreat also offers a private escape with an extra-long tiled shower and walk-in closet. A built-in safe adds peace of mind for valuables and important documents. Step outside to a backyard designed for entertaining, complete with a built-in BBQ bar and mature, established trees offering shade and privacy, a true oasis in the desert. Three additional bedrooms provide flexibility for family and guests
Property Features
Property Type: Residential - Single Family
Cooling: Central Air
Fenced: Yes
Fireplaces: 2
Garage: 2
Heating: Electric
Home Style: Contemporary
Lot Size: 0.18 Acres
Roof Type: Tile
Stories: 1.0
Taxes: $2,954
Year Built: 2007
Feature Descriptions
Assoc. Fee Includes: Maintenance Grounds
Community Features: Playground, Biking/Walking Path
Days on Site: 4
Exterior: Wood Frame, Stucco
Exterior: Built-in Barbecue
Fee HOA: 68/Monthly
Fireplace: Family Room, Master Bedroom
Flooring: Carpet, Tile
HOA Y/N: Yes
Interior: 3/4 Bath Master Bdrm, Double Vanity, Breakfast Bar, Kitchen Island, Walk-in Pantry, Granite Counters
Property Sub Type: Single Family Residence
Sewer: Sewer - Public
Water: Public
Local Schools
High School: La Joya Community High School
Middle School: Littleton Elementary School
Elementary School: Littleton Elementary School
School District: Tolleson Union High School District
Listed By / Shown By
Listed By
Agency Name: West USA Realty
Agency Phone: 602-942-4200
Shown By
Agency Title: Arizona Best Real Estate
Agency Phone: 480-948-4711

Estimate Your Payment
Estimated Payment
$ 1,479.61 per month $1,090.53 Principal & Interest $246.17 Property Tax $142.92 Homeowner's Insurance
2413 S 121st Drive | MLS# 7074940
This single family home located at 2413 S 121st Drive, Avondale, AZ 85323 is currently listed for sale with an asking price of $490,000. This property was built in 2007 and has 4 bedrooms with 2474 sq. ft. S 121st Drive is located in the DEL RIO RANCH UNIT 4 subdivision within the Tolleson Union High School District school district. Search DEL RIO RANCH UNIT 4 real estate on www.arizonabest.com today.