
BEDS3
BATHS3
SQUARE FEET1,882
MLS#7001034
STATUSActive
PROPERTY TYPEResidential - Single Family
SUBDIVISIONSONORAN FOOTHILLS PARCEL 8
SCHOOLDeer Valley Unified District
Property Description
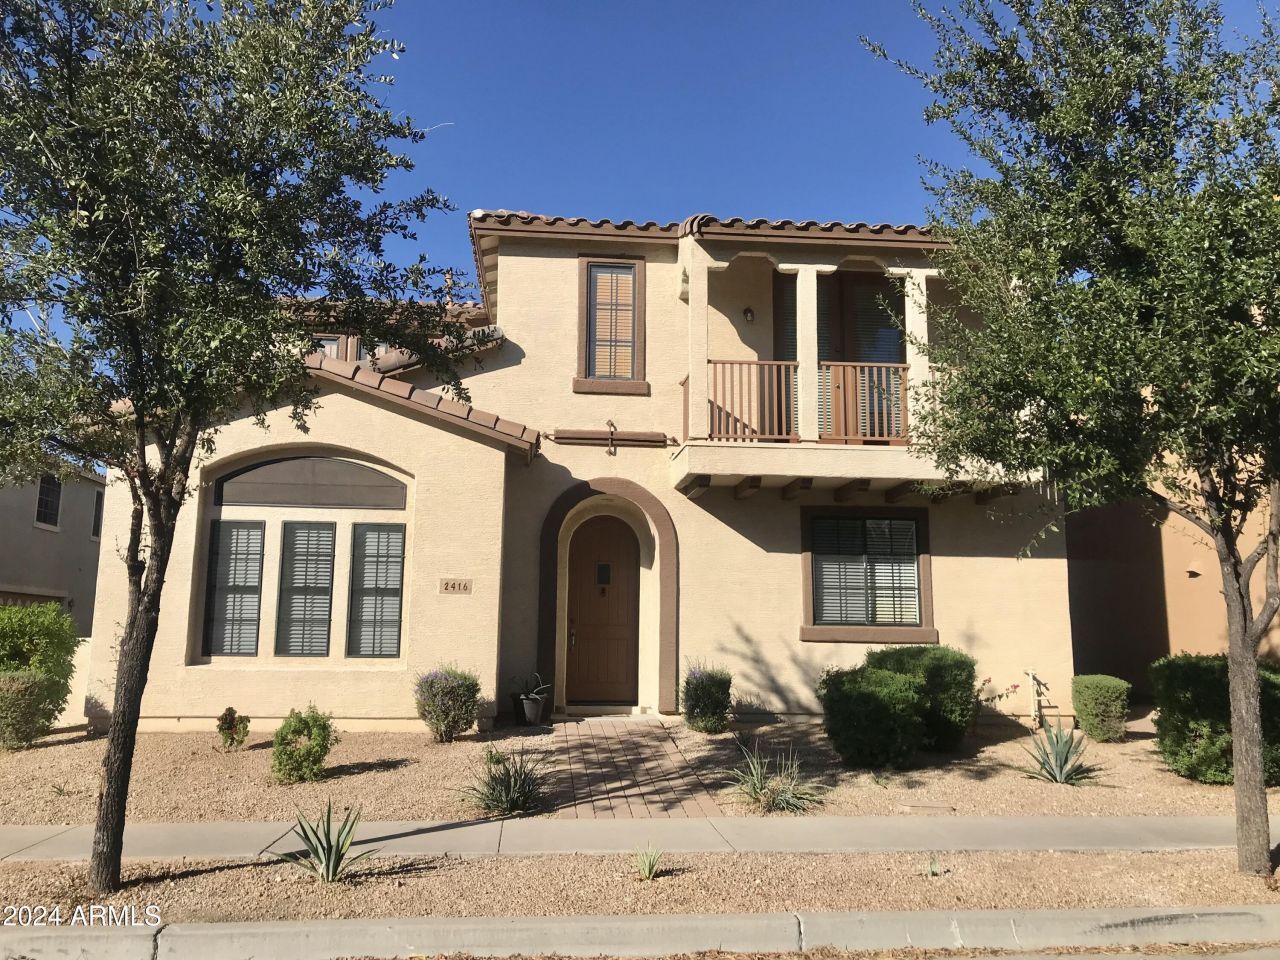
Beautifully remodeled 3-bedroom, 2.5-bath home in the gated Sonoran Foothills community in North Phoenix. Features include a 2-car garage, low-maintenance yard , new laminate flooring (no carpet), fresh paint, and an electric fireplace. The modern kitchen offers granite countertops, backsplash, island, and newer stainless-steel appliances, opening to the dining and living areas.Upstairs primary suite includes a private balcony, walk-in closet, and upgraded bath with marble flooring, dual sinks, soaking tub, and walk-in shower. Secondary bath also features marble flooring and an updated vanity. Laundry conveniently located upstairs.Prime location near Norterra with easy access to I-17, Loop 303, and the growing tech corridor, including TSMC.
Property Features
Property Type: Residential - Single Family
Cooling: Ceiling Fan(s), Central Air
Fenced: Yes
Fireplaces: 1
Garage: 2
Heating: Natural Gas
Home Style: Spanish
Lot Size: 0.07 Acres
Roof Type: Tile
Stories: 2.0
Taxes: $1,600
Year Built: 2005
Feature Descriptions
Assoc. Fee Includes: Front Yard Maint, Maintenance Grounds, Street Maint
Community Features: Community Spa, Community Spa Htd, Gated, Tennis Court(s), Playground, Biking/Walking Path, Clubhouse, Community Media Room
Days on Site: 123
Exterior: Wood Frame, Painted, Stucco
Exterior: Balcony
Fee HOA: 146.5/Monthly
Fee HOA 2: 324/Quarterly
Fireplace: Living Room
Flooring: Laminate
HOA Y/N: Yes
Interior: Full Bth Master Bdrm, Separate Shwr & Tub, Double Vanity, Eat-in Kitchen, Breakfast Bar, Kitchen Island, Granite Counters, High Speed Internet, Upstairs, Vaulted Ceiling(s), 9+ Flat Ceilings
Laundry: Inside
Parking: Side Vehicle Entry, Garage Door Opener, Shared Driveway, Attached Garage
Property Sub Type: Single Family Residence
Spa: Heated
Spa: Yes
Water: Public
Local Schools
High School: Barry Goldwater High School
Middle School: Sonoran Foothills School
Elementary School: Sonoran Foothills School
School District: Deer Valley Unified District
Listed By / Shown By
Listed By
Agency Name: Realty ONE Group
Agency Phone: 480-285-0000
Shown By
Agency Title: Arizona Best Real Estate
Agency Phone: 480-948-4711

Estimate Your Payment
Estimated Payment
$ 1,388.93 per month $1,110.11 Principal & Interest $133.33 Property Tax $145.48 Homeowner's Insurance
2416 W Dusty Wren Drive | MLS# 7001034
This single family home located at 2416 W Dusty Wren Drive, Phoenix, AZ 85085 is currently listed for sale with an asking price of $498,800. This property was built in 2005 and has 3 bedrooms with 1882 sq. ft. W Dusty Wren Drive is located in the SONORAN FOOTHILLS PARCEL 8 subdivision within the Deer Valley Unified District school district. Search SONORAN FOOTHILLS PARCEL 8 real estate on www.arizonabest.com today.