
BEDS4
BATHS4
SQUARE FEET2,977
MLS#6995301
STATUSActive
PROPERTY TYPEResidential - Single Family
SUBDIVISIONSOUTHERN HIGHLANDS AMD
SCHOOLPhoenix Union High School District
Property Description
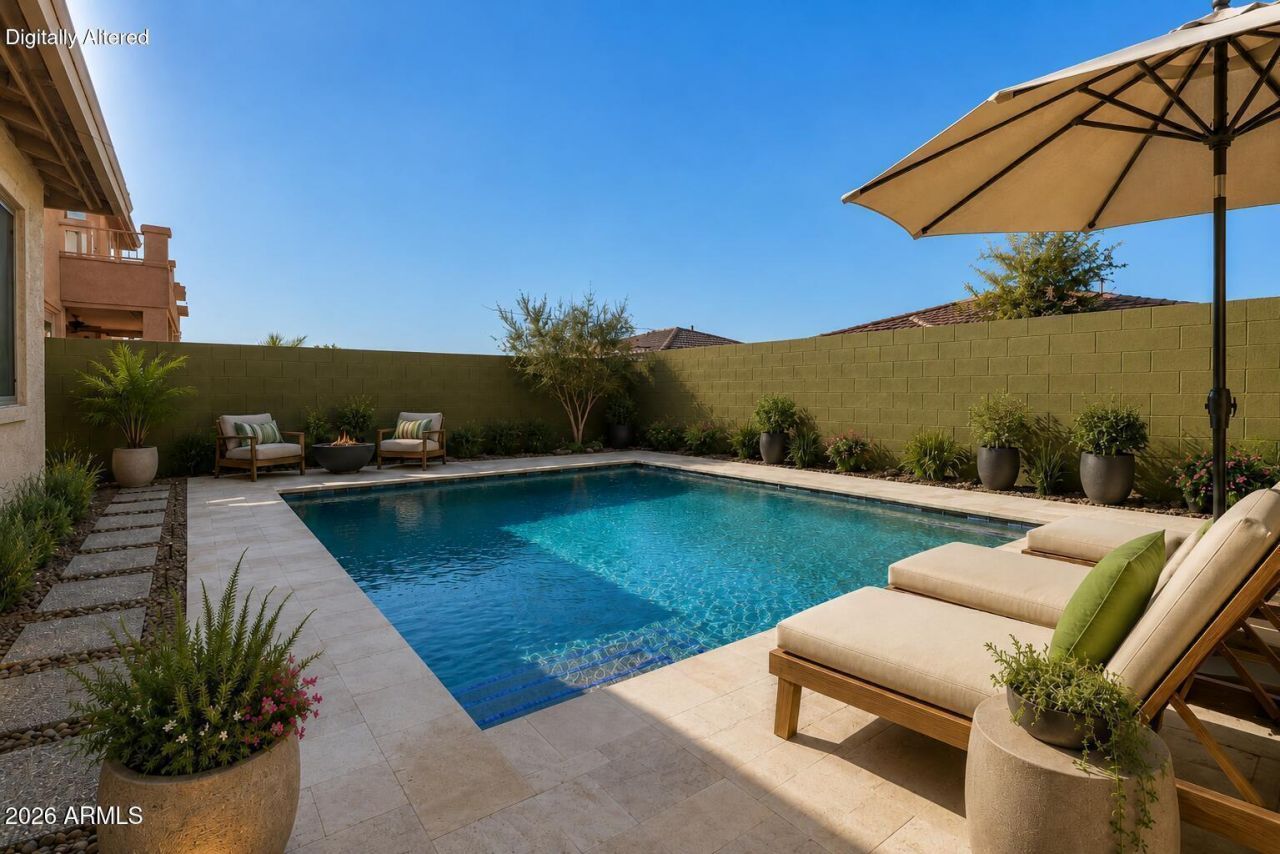
Designed with todays lifestyle in mind, this thoughtfully crafted split floor plan offers 3 spacious bedrooms, 3 full bathrooms, a private guest suite with its own en-suite bathroom, and a dedicated office--making it ideal for multi-generational living, hosting overnight guests, or working comfortably from home without sacrificing privacy.Experience the perfect blend of elegance, comfort, and functionality in this beautifully maintained home nestled within the gated community of Southern Hills. From the moment you step through the charming gated courtyard, youll be welcomed by timeless architectural details including soaring 10-foot ceilings, graceful arched hallways, plantation shutters throughout, and a warm, inviting family room centered around a cozy fireplace. Built in 2024, the s Built in 2024, the sparkling resort-style pool transforms this home into the ultimate Arizona retreat. Conveniently located near scenic hiking trails, this move-in-ready home offers the perfect blend of luxury, comfort, and Arizona living.
Property Features
Property Type: Residential - Single Family
Cooling: Ceiling Fan(s), Central Air
Fenced: Yes
Fireplaces: 1
Garage: 2
Heating: Natural Gas
Home Style: Spanish
Lot Size: 0.18 Acres
Roof Type: Tile
Stories: 1.0
Taxes: $4,140
Year Built: 2007
Feature Descriptions
Assoc. Fee Includes: Maintenance Grounds
Community Features: Gated, Near Bus Stop, Playground, Biking/Walking Path
Days on Site: 130
Exterior: Rain Gutters
Exterior: Wood Frame, Painted, Stucco
Fee HOA: 320/Quarterly
Fireplace: Family Room, Gas
Flooring: Carpet, Tile
HOA Y/N: Yes
Interior: Full Bth Master Bdrm, Separate Shwr & Tub, Double Vanity, Eat-in Kitchen, Pantry, Kitchen Island, High Speed Internet, 9+ Flat Ceilings, Central Vacuum, No Interior Steps
Laundry: Inside
Parking: Garage Door Opener, Direct Access, Attached Garage
Pool: Variable Speed Pump, Outdoor
Property Sub Type: Single Family Residence
Special View Info: Mountain(s), Desert
Swimming Pool: Yes
Water: Public
Local Schools
High School: Cesar Chavez High School
Middle School: Bernard Black Elementary School
Elementary School: Cesar E Chavez Community School
School District: Phoenix Union High School District
Listed By / Shown By
Listed By
Agency Name: Realty ONE Group
Agency Phone: 480-321-8100
Shown By
Agency Title: Arizona Best Real Estate
Agency Phone: 480-948-4711

Estimate Your Payment
Estimated Payment
$ 1,855.34 per month $1,335.34 Principal & Interest $345.00 Property Tax $175.00 Homeowner's Insurance
2416 W Kachina Trail | MLS# 6995301
This single family home located at 2416 W Kachina Trail, Phoenix, AZ 85041 is currently listed for sale with an asking price of $600,000. This property was built in 2007 and has 4 bedrooms with 2977 sq. ft. W Kachina Trail is located in the SOUTHERN HIGHLANDS AMD subdivision within the Phoenix Union High School District school district. Search SOUTHERN HIGHLANDS AMD real estate on www.arizonabest.com today.