
BEDS3
BATHS2
SQUARE FEET2,204
MLS#7063101
STATUSActive
PROPERTY TYPEResidential - Single Family
SUBDIVISIONHEATHERBROOK LOT 1-145 TR A-I
SCHOOLMesa Unified District
Property Description
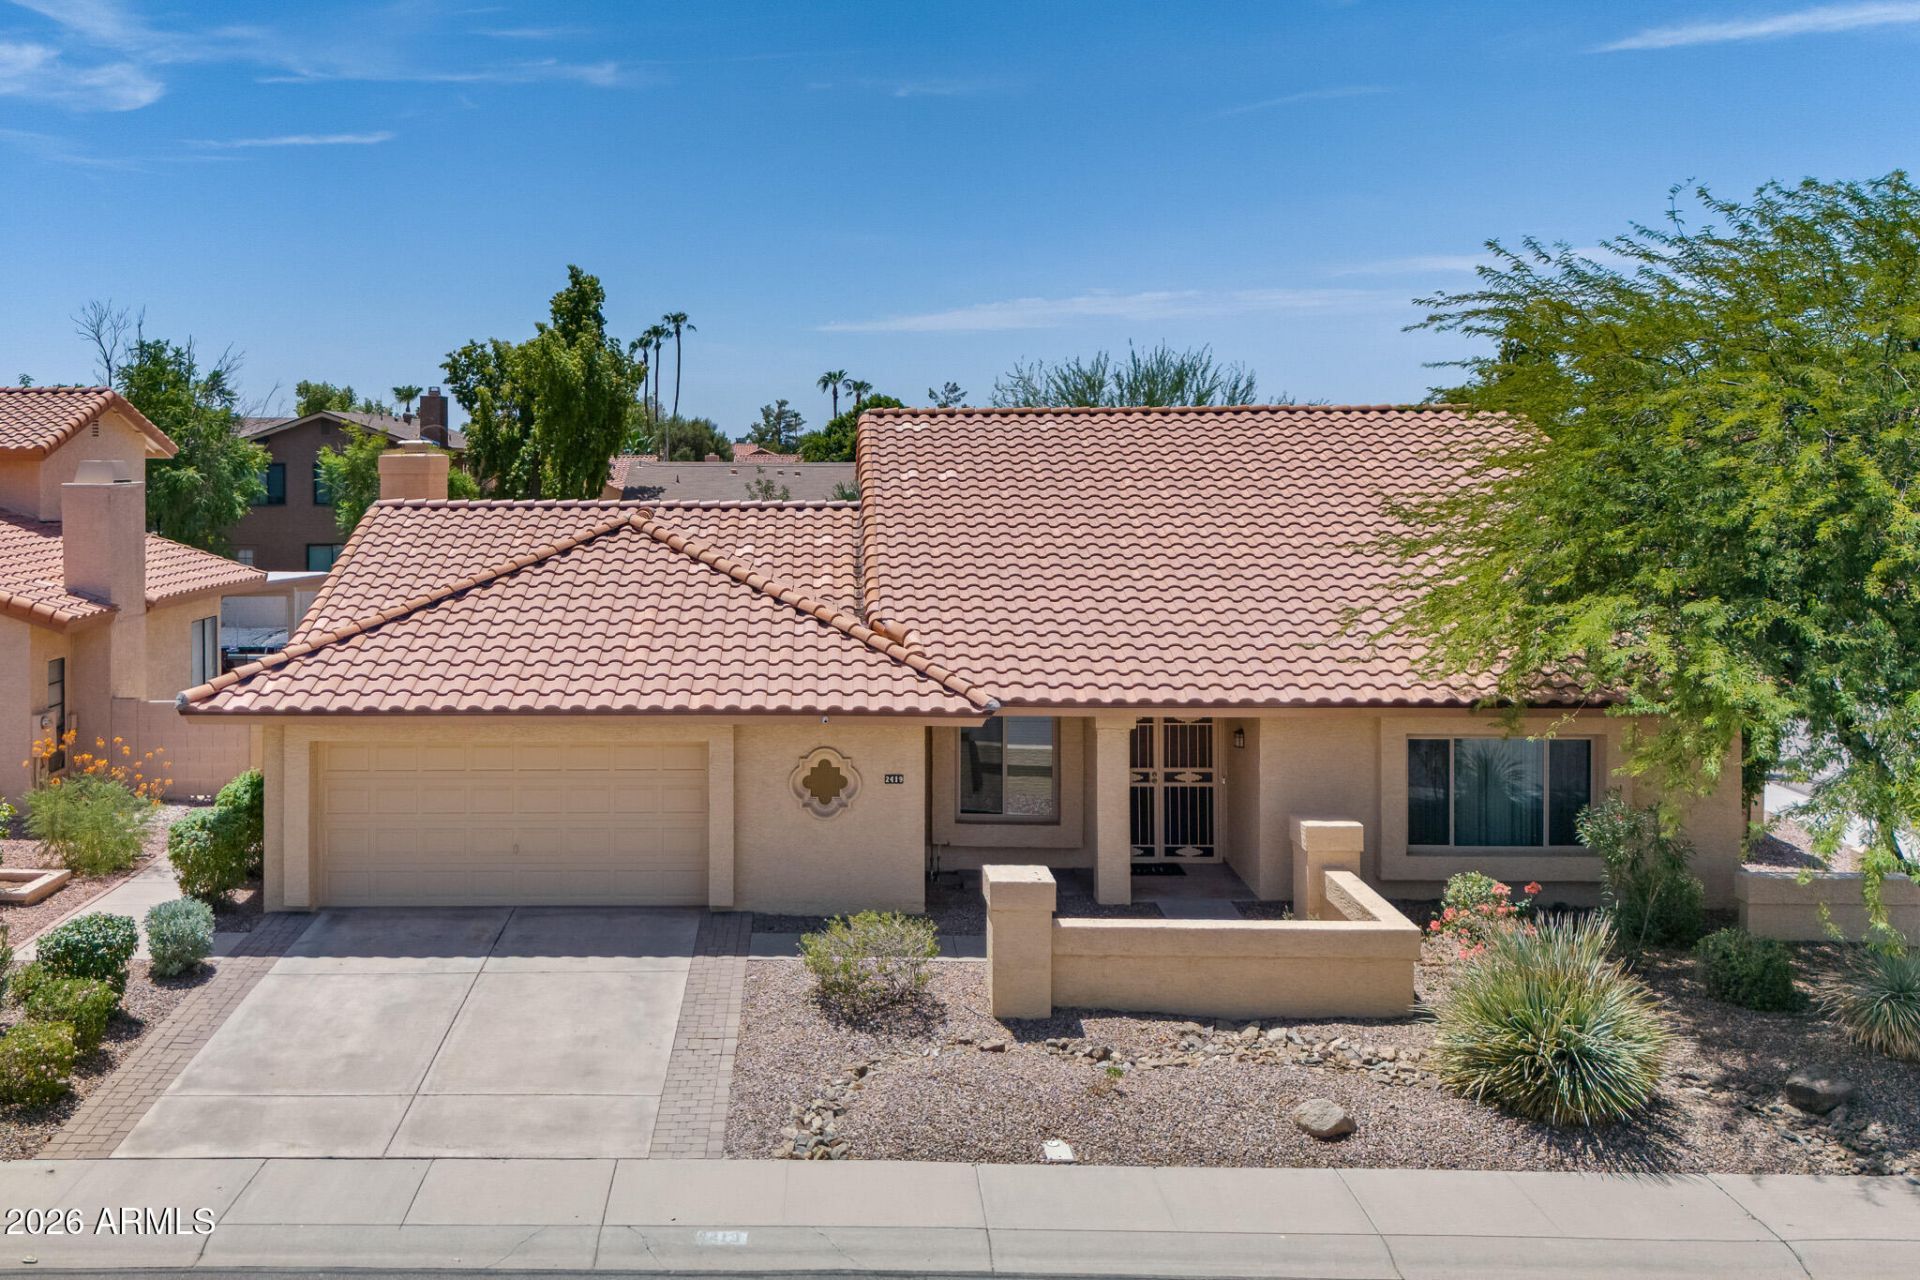
A corner lot, cul-de-sac setting and some of the biggest-ticket updates already done, this Heatherbrook home has a lot going for it. With brand-new warranted windows throughout, plus a newer roof & HVAC (2020), the improvements that arent always glamorous are already in place. The kitchen opens to a light-filled family room and charming dining nook, while a second living area adds flexibility. Use the front dining space traditionally or create a space that works for you! The primary suite offers backyard access, ample storage, granite countertops & a dual-head shower. Outside, a generous pool still leaves plenty of room for a sprawling lawn & mature shade trees. And Heatherbrook adds even more with a community pool, pickleball, tennis & basketball courts and greenbelts throughout.
Property Features
Property Type: Residential - Single Family
Cooling: Ceiling Fan(s), Heat Pump
Fenced: Yes
Fireplaces: 1
Garage: 2 car attached
Heating: Electric
Lot Size: 0.21 Acres
Roof Type: Tile
Stories: 1.0
Taxes: $2,187
Year Built: 1985
Feature Descriptions
Assoc. Fee Includes: Maintenance Grounds
Community Features: Community Spa Htd, Tennis Court(s), Playground, Biking/Walking Path, Pickleball
Days on Site: 27
Exterior: Wood Frame, Painted, Stucco
Fee HOA: 378/Semi-Annually
Fireplace: Wood Burning
Flooring: Carpet, Tile
HOA Y/N: Yes
Interior: 3/4 Bath Master Bdrm, Double Vanity, Eat-in Kitchen, Pantry, Kitchen Island, Granite Counters, High Speed Internet
Laundry: Inside
Parking: Garage Door Opener, Attchd Gar Cabinets, Direct Access
Pool: Variable Speed Pump
Property Sub Type: Single Family Residence
Swimming Pool: Yes
Water: Public
Local Schools
High School: Dobson High School
Middle School: Summit Academy
Elementary School: Pomeroy Elementary School
School District: Mesa Unified District
Listed By / Shown By
Listed By
Agency Name: Compass
Agency Phone: 480-776-1555
Shown By
Agency Title: Arizona Best Real Estate
Agency Phone: 480-948-4711

Estimate Your Payment
Estimated Payment
$ 1,755.52 per month $1,390.98 Principal & Interest $182.25 Property Tax $182.29 Homeowner's Insurance
2419 W Shawnee Drive | MLS# 7063101
This single family home located at 2419 W Shawnee Drive, Chandler, AZ 85224 is currently listed for sale with an asking price of $625,000. This property was built in 1985 and has 3 bedrooms with 2204 sq. ft. W Shawnee Drive is located in the HEATHERBROOK LOT 1-145 TR A-I subdivision within the Mesa Unified District school district. Search HEATHERBROOK LOT 1-145 TR A-I real estate on www.arizonabest.com today.