
BEDS2
BATHS2
SQUARE FEET1,540
MLS#7075923
STATUSActive
PROPERTY TYPEResidential - Single Family
SUBDIVISIONSUN LAKES UNIT THIRTY-SIX
Property Description
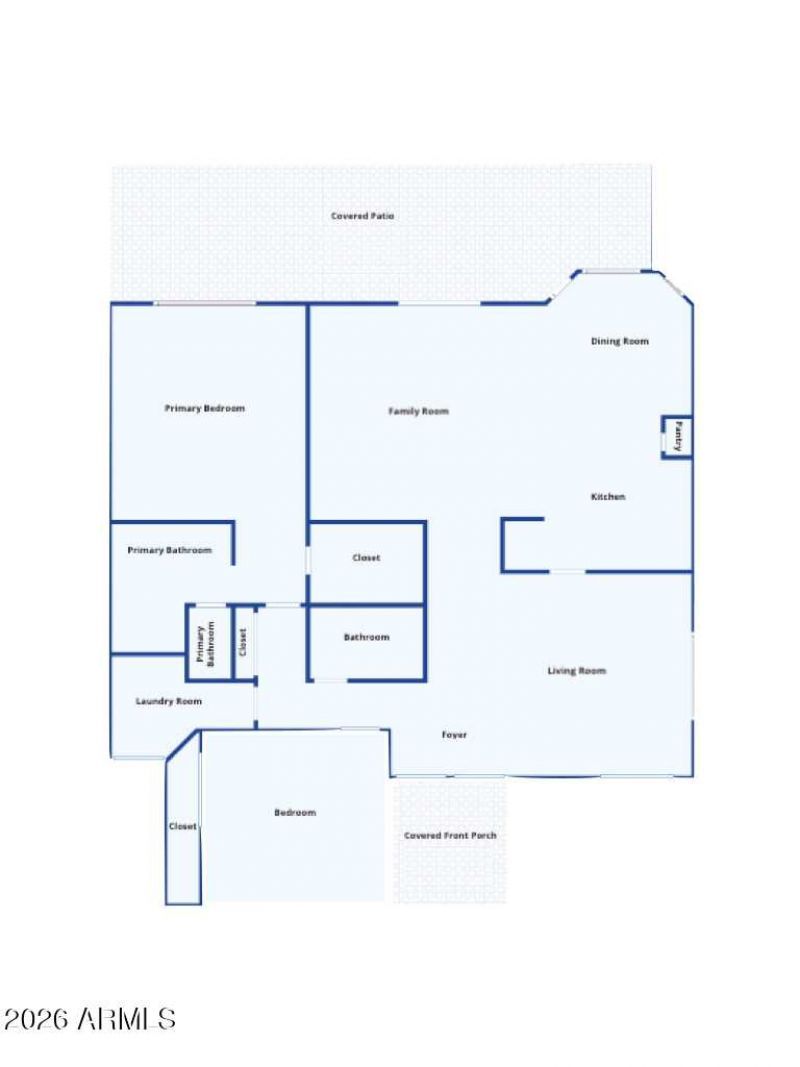
Updated Solano Floor Plan in GATED, Adult Community of Oakwood! This home features vaulted ceilings, Tile and WOOD FLOORING, wood blinds, upgraded lighting, 2017 HVAC. Beautiful Entry into Living/Dining Room. The FAMILY ROOM is open to the SPECTACULAR KITCHEN w/ granite, Newer appliances, GAS Cooktop, Tons of Cabinet Space, dining nook & Pass-Through to Living/Dining Room. The Spacious Master has a TUB/SHOWER, walk-in closet & double vanity. Guest Bedroom & REMODELED GUEST BATH. Youll love the extra storage space in the Laundry room w/ Hobby Space. Entertain or relax on the extended covered patio with Pergola & fireplace overlooking the Low-Maintenance Backyard located on the walking path. This is an amazing opportunity to join the Oakwood community.
Property Features
Property Type: Residential - Single Family
Cooling: Ceiling Fan(s), Central Air, Programmable Thmstat
Fireplaces: 1
Garage: 2
Heating: Natural Gas, Forced Air
Home Style: Ranch, Spanish
Lot Size: 0.17 Acres
Roof Type: Tile, Concrete
Stories: 1.0
Taxes: $3,017
Year Built: 1999
Feature Descriptions
Accessibility: Bath Grab Bars
Assoc. Fee Includes: Maintenance Grounds, Street Maint
Community Features: Guarded Entry, Community Spa Htd, Concierge, Tennis Court(s), Biking/Walking Path, Clubhouse, Fitness Center, Pickleball
Days on Site: 5
Exterior: Block, Painted, Stucco
Fee HOA: 3036/Annually
Fireplace: Exterior Fireplace, Wood Burning
Flooring: Tile, Wood
HOA Y/N: Yes
Interior: Full Bth Master Bdrm, Double Vanity, Tub with Jets, Breakfast Bar, Pantry, Granite Counters, High Speed Internet, Master Downstairs, 9+ Flat Ceilings, No Interior Steps
Laundry: Inside, Gas Dryer Hookup
Parking: Garage Door Opener
Property Sub Type: Single Family Residence
Sewer: Sewer - Private
Water: Pvt Water Company
Local Schools
High School: Adult
Middle School: Adult
Elementary School: Adult
Listed By / Shown By
Listed By
Agency Name: Realty ONE Group
Agency Phone: 480-777-4500
Shown By
Agency Title: Arizona Best Real Estate
Agency Phone: 480-948-4711

Estimate Your Payment
Estimated Payment
$ 1,444.59 per month $1,054.92 Principal & Interest $251.42 Property Tax $138.25 Homeowner's Insurance
24216 S Starcrest Drive | MLS# 7075923
This single family home located at 24216 S Starcrest Drive, Sun Lakes, AZ 85248 is currently listed for sale with an asking price of $474,000. This property was built in 1999 and has 2 bedrooms with 1540 sq. ft. S Starcrest Drive is located in the SUN LAKES UNIT THIRTY-SIX subdivision. Search SUN LAKES UNIT THIRTY-SIX real estate on www.arizonabest.com today.