
BEDS4
BATHS3
MLS#7100305
STATUSActive
PROPERTY TYPEResidential - Single Family
SUBDIVISIONESCALANTE BY FULTON HOMES
SCHOOLDysart Unified District
Property Description
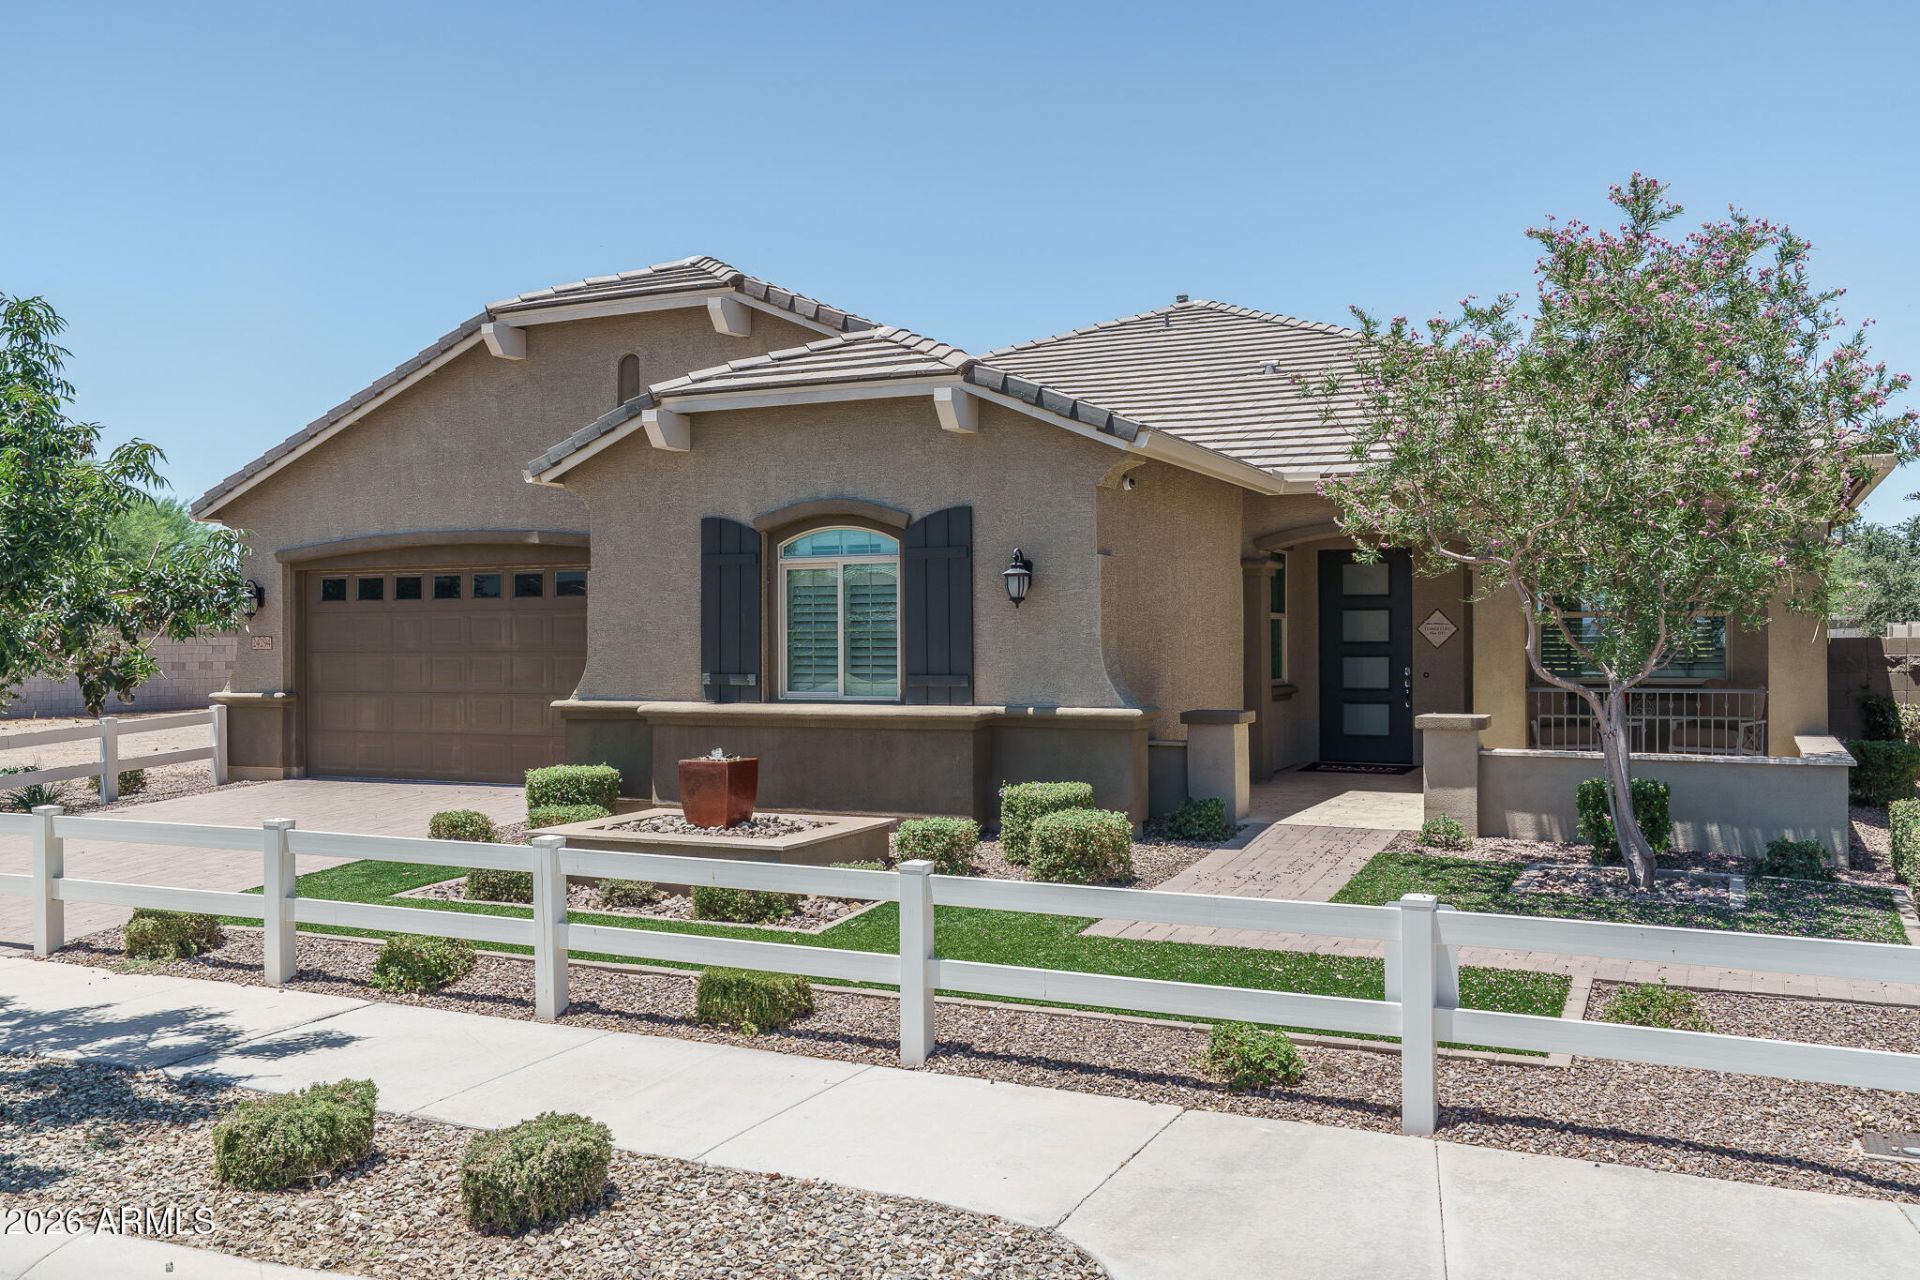
Exceptional Model Home | 4 Bedrooms | 3-Car Garage - Showcasing sophisticated design and exceptional attention to detail, this impressive 2,670-square-foot model home offers 4 bedrooms, an open study, 3 bathrooms, and a 3-car garage. Ten-foot ceilings, elegant herringbone plank tile flooring, and a thoughtfully designed open-concept layout create a welcoming sense of space throughout. The expansive great room and generous dining area provide an ideal setting for entertaining, everyday living, and gathering with family and friends. At the heart of the home, the gourmet kitchen makes a striking statement with premium Wolf appliances, including a 42-inch built-in refrigerator, sleek quartz countertops, a designer tile backsplash, an oversized island, and an... ..expansive walk-in pantry. Under-cabinet lighting and stylish pendant fixtures complete this beautifully appointed culinary space. Indoor-outdoor living takes center stage with a dramatic 16-foot Atrium sliding glass door that opens to a spacious covered patio and professionally landscaped backyard. Additional upscale appointments include 8-foot interior doors, two-tone paint, ceiling fans, plantation shutters, a tankless water heater, and a soft-water loop. Designed with comfort, efficiency, and wellness in mind, this home is ENERGY STAR® Certified and Indoor airPLUS rated, offering enhanced energy efficiency and improved indoor air quality. Enjoy an exceptional lifestyle in this vibrant master-planned community, featuring miles of scenic pathways and an impressive collection of resort-style amenities. The aquatic center boasts a large pool with splash features and a dedicated lap pool, while outdoor recreation options include picnic areas with BBQ grills, multiple playgrounds, basketball, sand volleyball, pickleball, bocce ball, ping pong, cornhole, and more. A remarkable combination of designer finishes, spacious living, seamless indoor-outdoor entertaining, and resort-inspired amenities makes this model home a standout opportunity.
Property Features
Property Type: Residential - Single Family
Cooling: Ceiling Fan(s), Central Air, Programmable Thmstat, EN
Fenced: Yes
Garage: 3
Heating: ENERGY STAR Qualified Equipment, Forced Air
Lot Size: 0.19 Acres
Roof Type: Tile
Stories: 1.0
Taxes: $2,392
Year Built: 2021
Feature Descriptions
Assoc. Fee Includes: Maintenance Grounds
Community Features: Playground, Biking/Walking Path, Pickleball
Exterior: Wood Frame, Blown Cellulose, Low VOC Wood Products, D
Exterior: Private Yard, Built-in Barbecue
Fee HOA: 155/Monthly
Flooring: Carpet, Tile
HOA Y/N: Yes
Interior: Full Bth Master Bdrm, Double Vanity, Eat-in Kitchen, Breakfast Bar, Pantry, Kitchen Island, Walk-in Pantry, Quartz Countertops, Master Downstairs, 9+ Flat Ceilings
Laundry: Engy Star (See Rmks), Inside, Gas Dryer Hookup
Parking: Tandem, Over Height Garage, Garage Door Opener, Attached Garage
Property Sub Type: Single Family Residence
Sewer: Public Sewer
Water: Public
Local Schools
High School: Willow Canyon High School
Middle School: Asante Preparatory Academy
Elementary School: Asante Preparatory Academy
School District: Dysart Unified District
Listed By / Shown By
Listed By
Agency Name: Fulton Home Sales Corporation
Agency Phone: 480-753-6789
Shown By
Agency Title: Arizona Best Real Estate
Agency Phone: 480-948-4711

Estimate Your Payment
Estimated Payment
$ 2,187.25 per month $1,757.58 Principal & Interest $199.33 Property Tax $230.34 Homeowner's Insurance
24294 N 162nd Lane | MLS# 7100305
This single family home located at 24294 N 162nd Lane, Surprise, AZ 85387 is currently listed for sale with an asking price of $789,722. This property was built in 2021 and has 4 bedrooms. N 162nd Lane is located in the ESCALANTE BY FULTON HOMES subdivision within the Dysart Unified District school district. Search ESCALANTE BY FULTON HOMES real estate on www.arizonabest.com today.