
BEDS4
BATHS3
SQUARE FEET2,429
MLS#7073276
STATUSActive
PROPERTY TYPEResidential - Single Family
SUBDIVISIONARBORS
SCHOOLPhoenix Union High School District
Property Description
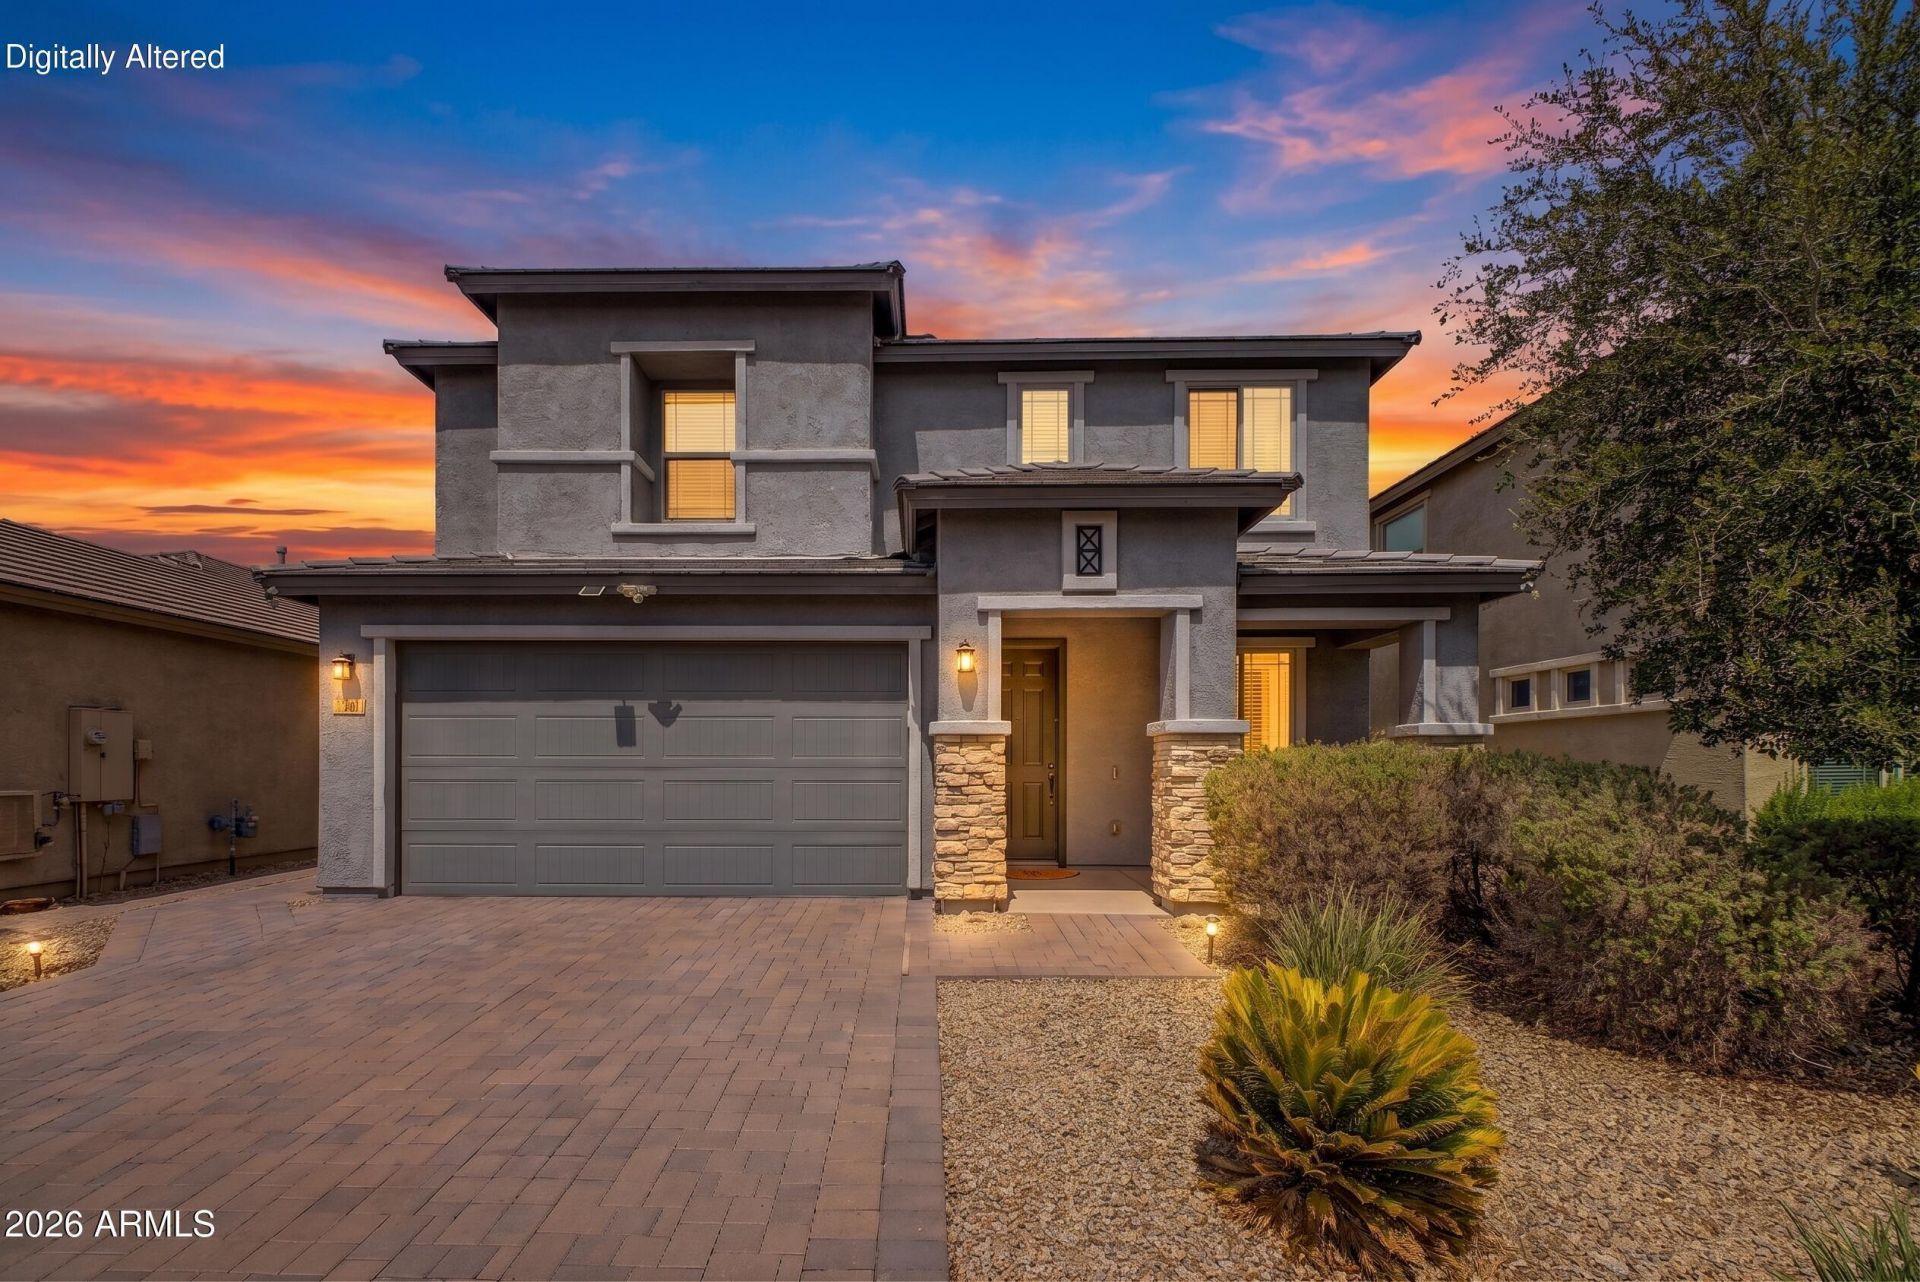
Fall in love with this stunning two-story residence! Offering 4 bedrooms plus loft & den, 3 bathrooms, and a 2-car garage, this gem is sure to be the one for you! Inside, youll find inviting living spaces where youll spend enchanting moments, featuring a harmonious blend of carpet and tile. Whip up your signature dishes in the well-appointed kitchen, boasting ample cabinetry, granite counters, built-in appliances, and a walk-in pantry for all your culinary gadgets. The main bedroom hosts a bathroom with double sinks and a separate shower & tub for added comfort. Enjoy the extra living space with the loft and den, perfect for a home gym, hobby area, or an office. Out back, you can enjoy your morning coffee under the covered patio. Hurry up and check it out now!
Property Features
Property Type: Residential - Single Family
Cooling: Ceiling Fan(s), Central Air
Fenced: Yes
Garage: 2
Heating: Natural Gas, Hot Water
Home Style: Territorial/Santa Fe, Contemporary
Lot Size: 0.14 Acres
Roof Type: Tile
Stories: 2.0
Taxes: $3,738
Year Built: 2019
Feature Descriptions
Assoc. Fee Includes: Maintenance Grounds
Community Features: Playground, Biking/Walking Path
Days on Site: 1
Exterior: Wood Frame, Painted, Stucco
Fee HOA: 202/Monthly
Flooring: Carpet, Tile
HOA Y/N: Yes
Interior: Separate Shwr & Tub, Double Vanity, Breakfast Bar, Walk-in Pantry, Granite Counters, High Speed Internet, Upstairs, 9+ Flat Ceilings
Laundry: Washer Hookup, Inside, Gas Dryer Hookup
Parking: Direct Access
Property Sub Type: Single Family Residence
Water: Public
Local Schools
High School: South Mountain High School
Middle School: C J Jorgensen School
Elementary School: Ed & Verma Pastor Elementary School
School District: Phoenix Union High School District
Listed By / Shown By
Listed By
Agency Name: Realty of America LLC
Agency Phone: 602-550-8357
Shown By
Agency Title: Arizona Best Real Estate
Agency Phone: 480-948-4711

Estimate Your Payment
Estimated Payment
$ 1,620.46 per month $1,157.29 Principal & Interest $311.50 Property Tax $151.67 Homeowner's Insurance
2436 E Saint Catherine Avenue | MLS# 7073276
This single family home located at 2436 E Saint Catherine Avenue, Phoenix, AZ 85042 is currently listed for sale with an asking price of $520,000. This property was built in 2019 and has 4 bedrooms with 2429 sq. ft. E Saint Catherine Avenue is located in the ARBORS subdivision within the Phoenix Union High School District school district. Search ARBORS real estate on www.arizonabest.com today.