
BEDS4
BATHS3
SQUARE FEET2,049
MLS#7049230
STATUSActive
PROPERTY TYPEResidential - Single Family
SUBDIVISIONALLURE VISTA
SCHOOLBuckeye Union High School District
Property Description
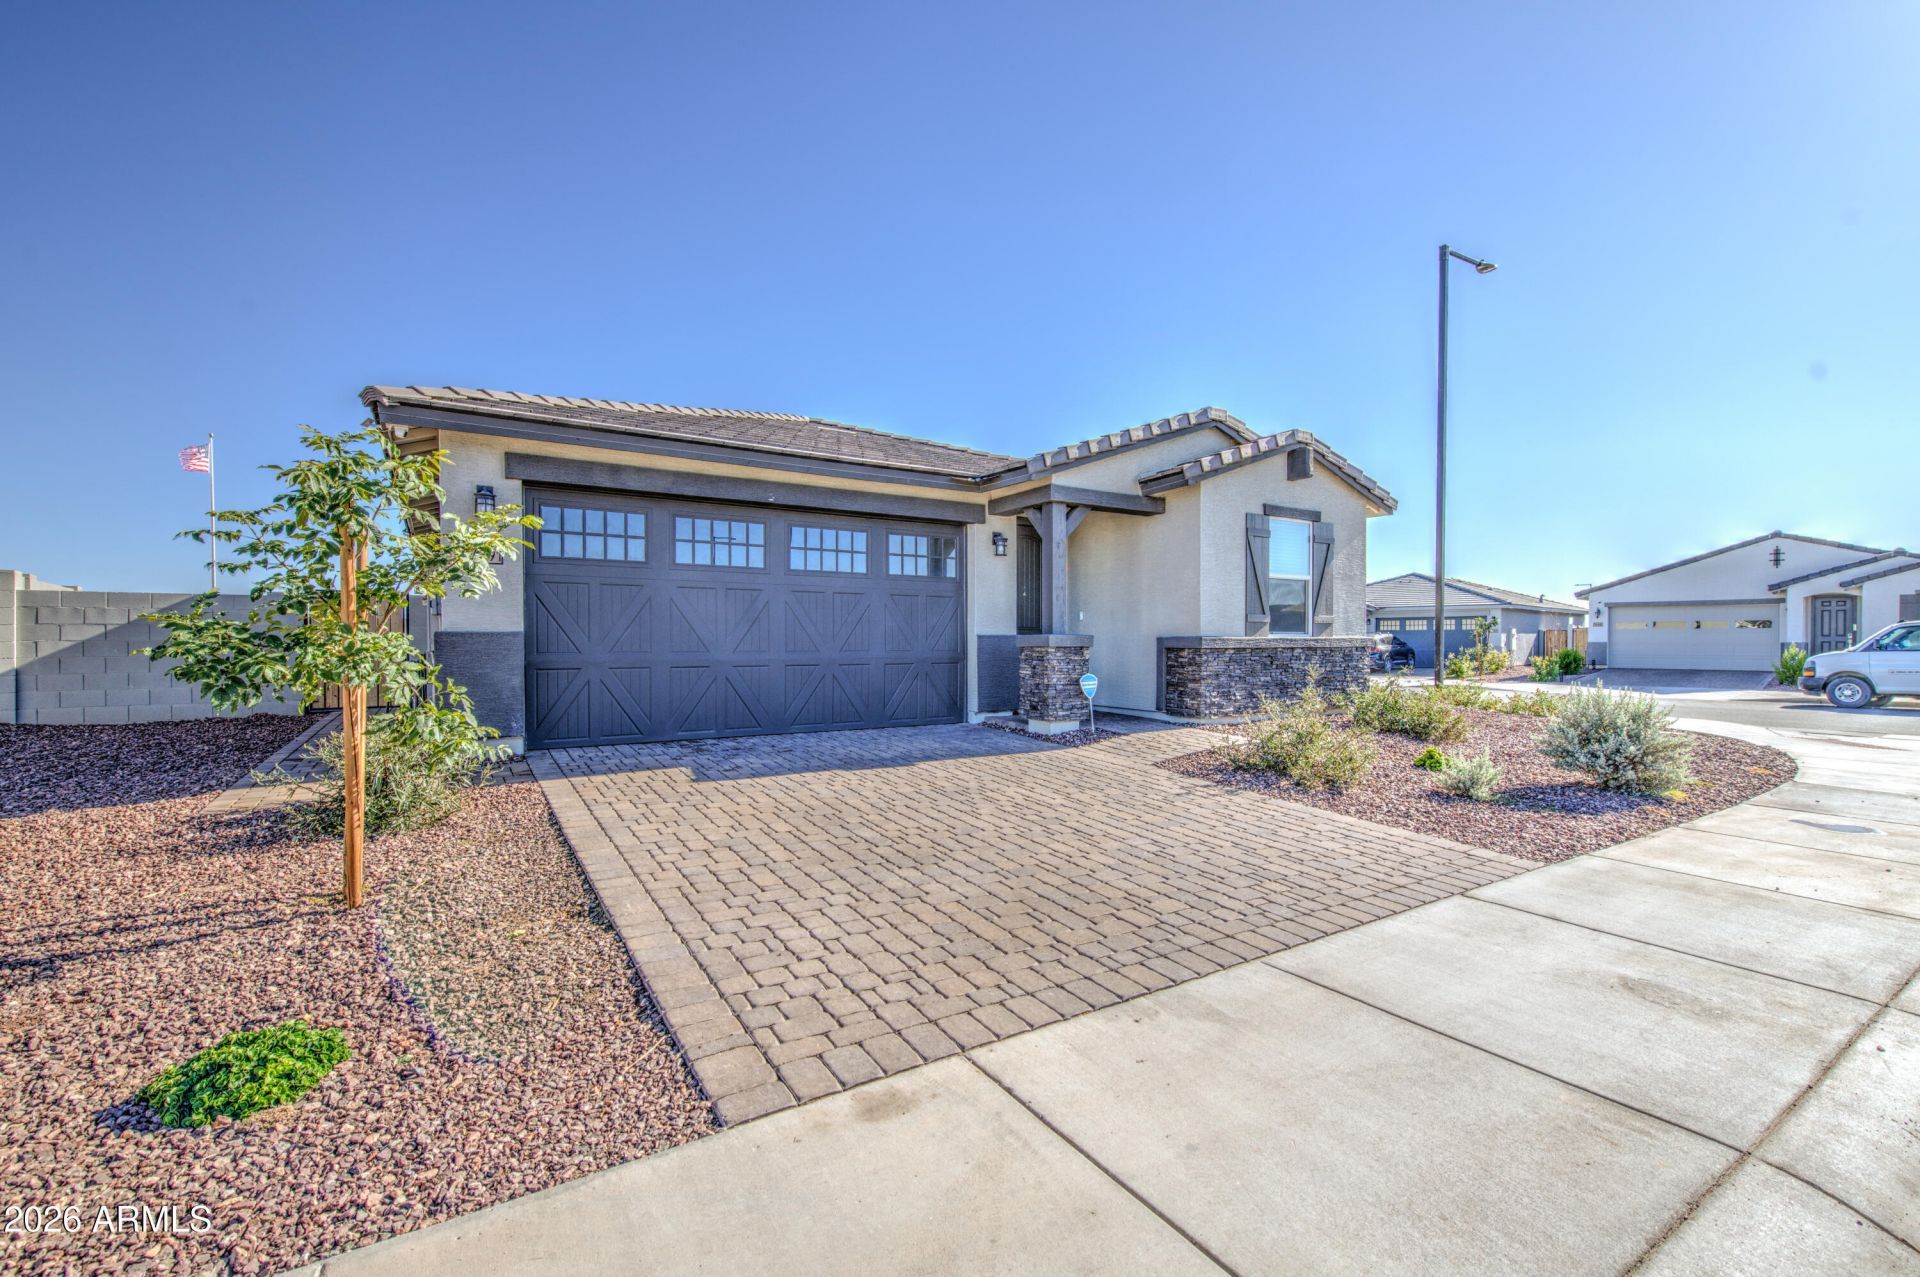
Better than new and its move in ready. Situated on a premium corner lot with no front or back neighbors, this home offers added privacy, open views, and a spacious side yard. The split floor plan features 4 bedrooms, 3 bathrooms, and a versatile flex space, with a private jr suite bedroom ideal for guests or multigenerational living.Unlike new builds in the community, the backyard is already complete with pavers, turf, and gravel, saving you time and expense after closing. The kitchen features white cabinetry, granite countertops, a large island, and walk in pantry. Energy efficient upgrades include spray foam insulation, a tankless water heater, smart home technology, and ENERGY STAR appliances and windows.
Property Features
Property Type: Residential - Single Family
Cooling: Central Air, Programmable Thmstat, ENERGY STAR Quali
Fenced: Yes
Garage: 2
Heating: Electric, ENERGY STAR Qualified Equipment
Lot Size: 0.20 Acres
Roof Type: Tile, Concrete
Stories: 1.0
Taxes: $100
Year Built: 2025
Feature Descriptions
Assoc. Fee Includes: Maintenance Grounds
Community Features: Playground, Biking/Walking Path
Days on Site: 16
Exterior: Wood Frame, Spray Foam Insulation, Painted, Stucco, Lo
Fee HOA: 119/Monthly
Flooring: Carpet, Tile
HOA Y/N: Yes
Interior: 3/4 Bath Master Bdrm, Double Vanity, Breakfast Bar, Pantry, Kitchen Island, Granite Counters, High Speed Internet, Smart Home, 9+ Flat Ceilings, No Interior Steps
Laundry: Engy Star (See Rmks), Inside
Parking: Garage Door Opener, Direct Access
Property Sub Type: Single Family Residence
Water: Public
Local Schools
High School: Youngker High School
Middle School: Steven R. Jasinski Elementary School
Elementary School: Steven R. Jasinski Elementary School
School District: Buckeye Union High School District
Listed By / Shown By
Listed By
Agency Name: eXp Realty
Agency Phone: 888-897-7821
Shown By
Agency Title: Arizona Best Real Estate
Agency Phone: 480-948-4711

Estimate Your Payment
Estimated Payment
$ 1,090.49 per month $956.77 Principal & Interest $8.33 Property Tax $125.39 Homeowner's Insurance
24391 W La Salle Street | MLS# 7049230
This single family home located at 24391 W La Salle Street, Buckeye, AZ 85326 is currently listed for sale with an asking price of $429,900. This property was built in 2025 and has 4 bedrooms with 2049 sq. ft. W La Salle Street is located in the ALLURE VISTA subdivision within the Buckeye Union High School District school district. Search ALLURE VISTA real estate on www.arizonabest.com today.