
BEDS5
BATHS
SQUARE FEET3,479
MLS#6989831
STATUSPending
PROPERTY TYPEResidential - Single Family
SUBDIVISIONBocara
SCHOOLParadise Valley Unified District
Property Description
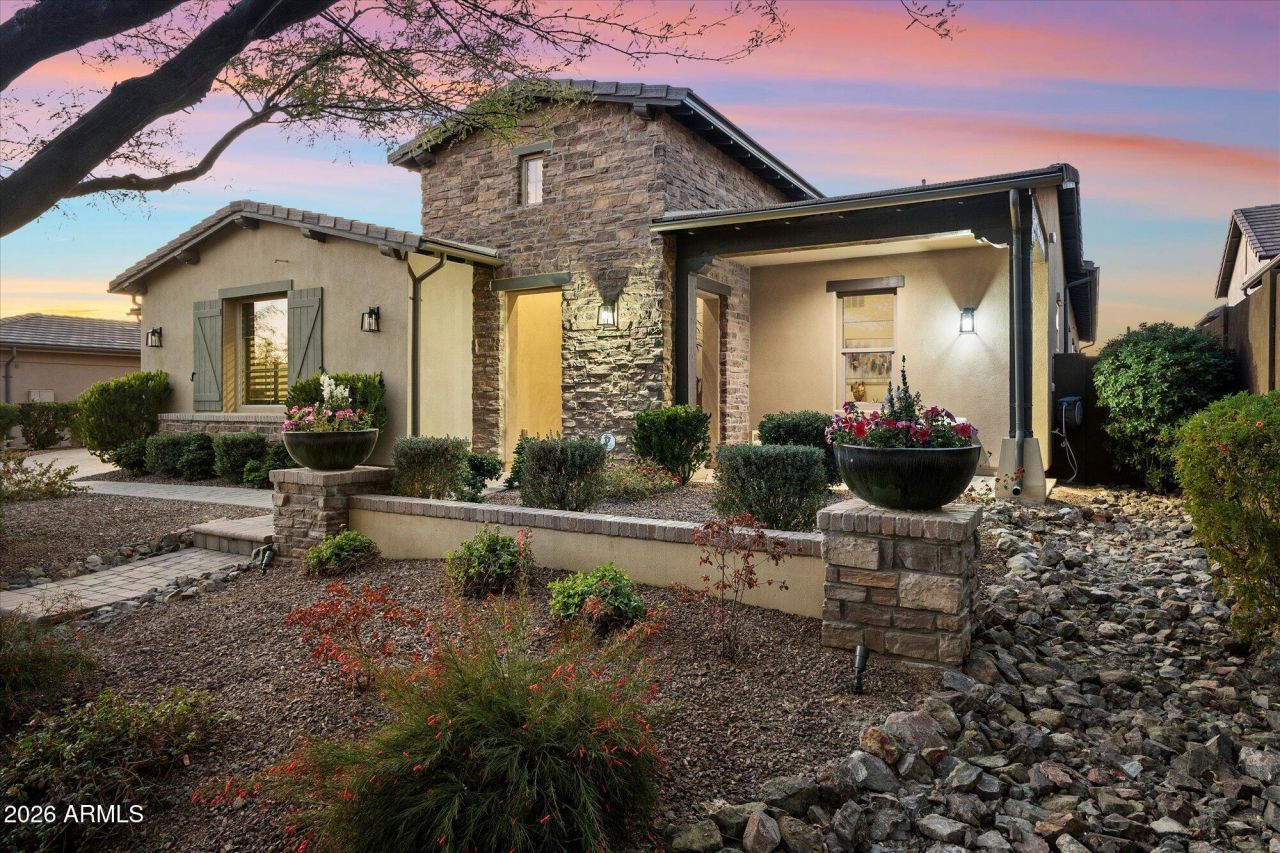
A stunning single-level home nestled in the exclusive gated community of Bocara, backing up to NAOS desert views. Privacy and fine living to include a 264 sq ft casita/Office by the front entrance. Beautifully paved courtyards; open, zero-grade floor plan designed for modern living and elegant indoor and outdoor entertaining. The chefs kitchen features top-of-the-line Dacor professional appliances and a striking quartz island and in addition custom clear Alder plantation shutters to enhance the natural light and aesthetic. The spacious primary suite is a true retreat with Carrera marble finishes and an expansive walk-in closet. The backyard is an entertainers dream, featuring a sparkling pool, pergola-covered BBQ, built-in fire pit, and clear open views. NOT TO BE MISSED. Enjoy the communitys garden for fresh vegetables and herbs, along with a playground and covered seating.
Property Features
Property Type: Residential - Single Family
Cooling: Ceiling Fan(s), Central Air
Fenced: Yes
Fireplaces: 1
Garage: 3
Heating: Natural Gas
Home Style: Santa Barbara/Tuscan
Lot Size: 0.32 Acres
Roof Type: Tile
Stories: 1.0
Taxes: $7,099
Year Built: 2014
Feature Descriptions
Accessibility: Zero-Grade Entry, Accessible Door â?? 32in+ Wide
Assoc. Fee Includes: Maintenance Grounds
Community Features: Gated, Playground, Biking/Walking Path
Days on Site: 90
Exterior: Private Yard, Playground, Built-in Barbecue
Exterior: Wood Frame, Stucco
Fee HOA: 170/Monthly
Flooring: Tile, Wood
HOA Y/N: Yes
Interior: Separate Shwr & Tub, Double Vanity, Eat-in Kitchen, Breakfast Bar, Pantry, Kitchen Island, Walk-in Pantry, Granite Counters, High Speed Internet, 9+ Flat Ceilings, Central Vacuum, No Interior Steps
Laundry: Engy Star (See Rmks)
Parking: Extended Length Garage, Garage Door Opener, Direct Access
Pool: Play Pool, Variable Speed Pump, Outdoor
Property Sub Type: Single Family Residence
Special View Info: Mountain(s)
Swimming Pool: Yes
Water: Public
Local Schools
High School: Pinnacle High School
Middle School: Mountain Trail Middle School
Elementary School: Pinnacle Peak Preparatory
School District: Paradise Valley Unified District
Listed By / Shown By
Listed By
Agency Name: Compass
Agency Phone: 480-776-1555
Shown By
Agency Title: Arizona Best Real Estate
Agency Phone: 480-948-4711

Estimate Your Payment
Estimated Payment
$ 6,632.94 per month $5,341.36 Principal & Interest $591.58 Property Tax $700.00 Homeowner's Insurance
24400 N 72nd Way | MLS# 6989831
This single family home located at 24400 N 72nd Way, Scottsdale, AZ 85255 is currently listed for sale with an asking price of $2,400,000. This property was built in 2014 and has 5 bedrooms with 3479 sq. ft. N 72nd Way is located in the Bocara subdivision within the Paradise Valley Unified District school district. Search Bocara real estate on www.arizonabest.com today.