
BEDS4
BATHS3
SQUARE FEET3,159
MLS#7017247
STATUSActive
PROPERTY TYPEResidential - Single Family
SUBDIVISIONJ J RANCH
SCHOOLDeer Valley Unified District
Property Description
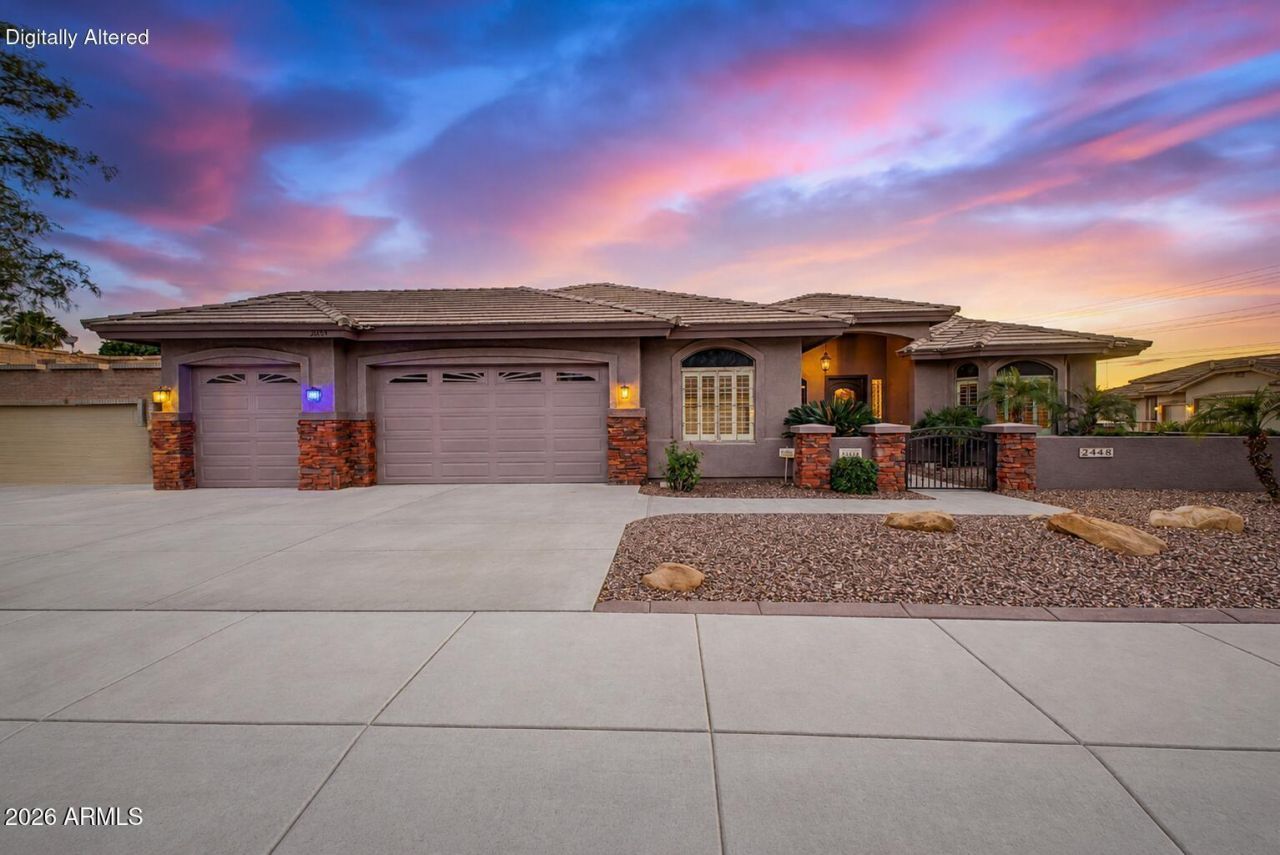
MAJOR UPDATES IN GATED JJ RANCH! Freshly updated with NEW ROOF (2026), NEW LPV FLOORING THROUGHOUT (2026), FRESH INTERIOR PAINT in a neutral palette, RESURFACED POOL & SPA, replaced flat patio roof (2025), upgraded soft water system (2024) and newer Trane AC units. The 3,159 sq ft main residence offers 4 bedrooms + den/office, 2.5 baths and plantation shutters. A detached 616 sq ft CASITA with a half bath provides flexible space for guests, office, gym or studio. Situated on over 1/3 acre with gated RV parking, a 3-car garage, and a resort-style backyard featuring a pool, spa, extended covered patios, and an outdoor fireplace. Move-in ready with space, privacy, and flexibility!
Property Features
Property Type: Residential - Single Family
Cooling: Ceiling Fan(s), Central Air, Heat Pump
Fenced: Yes
Fireplaces: 1
Garage: 3
Heating: Heat Pump
Home Style: Ranch
Lot Size: 0.37 Acres
Roof Type: Tile, Foam
Stories: 1.0
Taxes: $4,597
Year Built: 2002
Feature Descriptions
Assoc. Fee Includes: Other (See Remarks)
Community Features: Gated, Biking/Walking Path
Days on Site: 138
Exterior: Block, Stucco
Exterior: Built-in Barbecue
Fee HOA: 185/Monthly
Flooring: Tile
HOA Y/N: Yes
Interior: Full Bth Master Bdrm, Eat-in Kitchen, Pantry, Walk-in Pantry, Granite Counters, High Speed Internet, Central Vacuum
Parking: RV Access/Parking, RV Gated, Gated
Pool: Fenced, Heated, Outdoor
Property Sub Type: Single Family Residence
Sewer: Public Sewer
Spa: Yes
Spa: Private
Special View Info: Desert
Swimming Pool: Yes
Water: Public
Local Schools
High School: Sandra Day O'Connor High School
Middle School: Hillcrest Middle School
Elementary School: Greenbrier Elementary School
School District: Deer Valley Unified District
Listed By / Shown By
Listed By
Agency Name: Russ Lyon Sotheby's International Realty
Agency Phone: 623-583-7704
Shown By
Agency Title: Arizona Best Real Estate
Agency Phone: 480-948-4711

Estimate Your Payment
Estimated Payment
$ 2,686.35 per month $2,036.39 Principal & Interest $383.08 Property Tax $266.88 Homeowner's Insurance
24414 N 43rd Drive | MLS# 7017247
This single family home located at 24414 N 43rd Drive, Glendale, AZ 85310 is currently listed for sale with an asking price of $915,000. This property was built in 2002 and has 4 bedrooms with 3159 sq. ft. N 43rd Drive is located in the J J RANCH subdivision within the Deer Valley Unified District school district. Search J J RANCH real estate on www.arizonabest.com today.