
BEDS5
BATHS5
SQUARE FEET5,577
MLS#7027141
STATUSActive
PROPERTY TYPEResidential - Single Family
SUBDIVISIONSONORAN CREST
SCHOOLCave Creek Unified District
Property Description
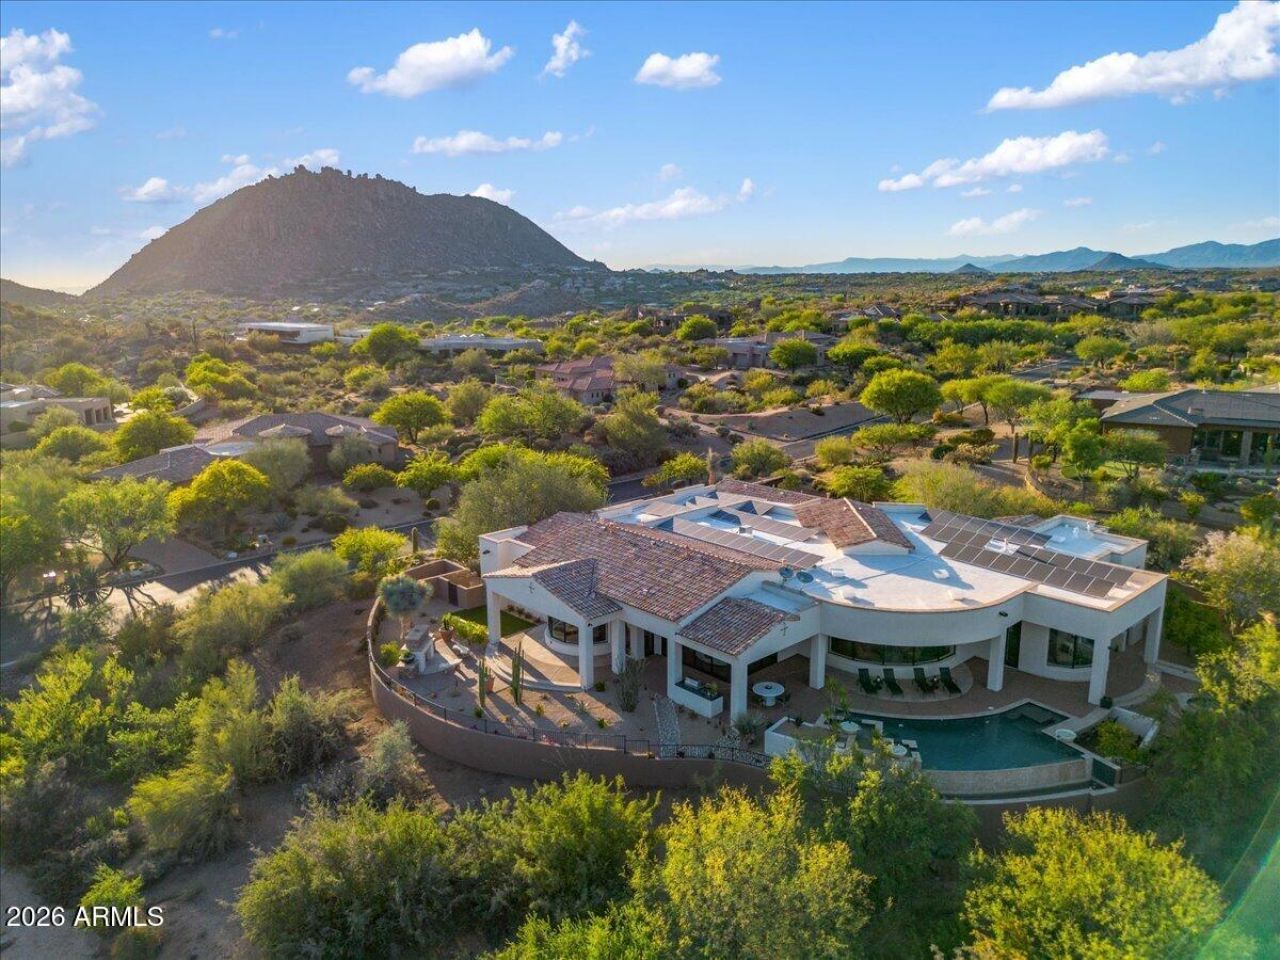
2026 * Complete Home Makeover * Designer Finishes *Majestic mountain views set the stage for this extraordinary 5,577 SqFt single-level, custom, private estate in one of North Scottsdales best gated communities. Enjoy cooler summers elevated at 2700 ft & massive owed solar system. Completely built out neighborhood with mature Desert landscaping. Expansive walls of new glass windows frame the mountain backdrop; creating seamless indoor/outdoor living. Sophisticated modern European finishes, 4x4 Italian tile, natural stone counters, fireplace, & hood. Double island kitchen, massive butlers pantry, and Wolf, Sub-Zero, Cove appliance suite. Spa-inspired ensuite bathroom retreats, a hi-tech theater lounge, lush mature landscaping, a negative-edge infinity pool! Owner/ Agent
Property Features
Property Type: Residential - Single Family
Cooling: Ceiling Fan(s), Central Air
Fenced: Yes
Fireplaces: 4
Garage: 3
Heating: Heat Pump
Home Style: Territorial/Santa Fe, Spanish, Contemporary, Santa Ba
Lot Size: 1.35 Acres
Roof Type: Tile, Reflective Coating
Stories: 1.0
Taxes: $9,122
Year Built: 2005
Feature Descriptions
Accessibility: Zero-Grade Entry, Accessible Door â?? 32in+ Wide, Bath Roll-In Shower, Bath Raised Toilet
Assoc. Fee Includes: Maintenance Grounds, Street Maint
Community Features: Gated
Days on Site: 93
Exterior: Wood Frame, Stucco
Exterior: Private Yard
Fee HOA: 1800/Annually
Fireplace: Family Room, Master Bedroom, Gas, Exterior Fireplace
Flooring: Carpet, Tile
HOA Y/N: Yes
Interior: Full Bth Master Bdrm, Separate Shwr & Tub, Double Vanity, 2 Master Baths, Bidet, Eat-in Kitchen, Breakfast Bar, Pantry, Kitchen Island, Walk-in Pantry, Granite Counters, Non-laminate Counter, Vaulted Ceiling(s), 9+ Flat Ceilings, No Interior Steps
Laundry: Engy Star (See Rmks)
Parking: Over Height Garage, Extended Length Garage, Attached Garage
Pool: Fenced, Heated, Variable Speed Pump, Outdoor
Property Sub Type: Single Family Residence
Spa: Private, Heated
Spa: Yes
Special View Info: Mountain(s), Desert, Panoramic, Red Rocks/Boulders
Swimming Pool: Yes
Water: Public
Local Schools
High School: Cactus Shadows High School
Middle School: Sonoran Trails Middle School
Elementary School: Desert Sun Academy
School District: Cave Creek Unified District
Listed By / Shown By
Listed By
Agency Name: My Home Group Real Estate
Agency Phone: 480-685-2760
Shown By
Agency Title: Arizona Best Real Estate
Agency Phone: 480-948-4711

Estimate Your Payment
Estimated Payment
$ 13,092.09 per month $10,903.05 Principal & Interest $760.17 Property Tax $1,428.88 Homeowner's Insurance
24417 N 120th Place | MLS# 7027141
This single family home located at 24417 N 120th Place, Scottsdale, AZ 85255 is currently listed for sale with an asking price of $4,899,000. This property was built in 2005 and has 5 bedrooms with 5577 sq. ft. N 120th Place is located in the SONORAN CREST subdivision within the Cave Creek Unified District school district. Search SONORAN CREST real estate on www.arizonabest.com today.