
BEDS4
BATHS2
SQUARE FEET2,078
MLS#6997300
STATUSActive
PROPERTY TYPEResidential - Single Family
SUBDIVISIONMISSION RANCH
SCHOOLDeer Valley Unified District
Property Description
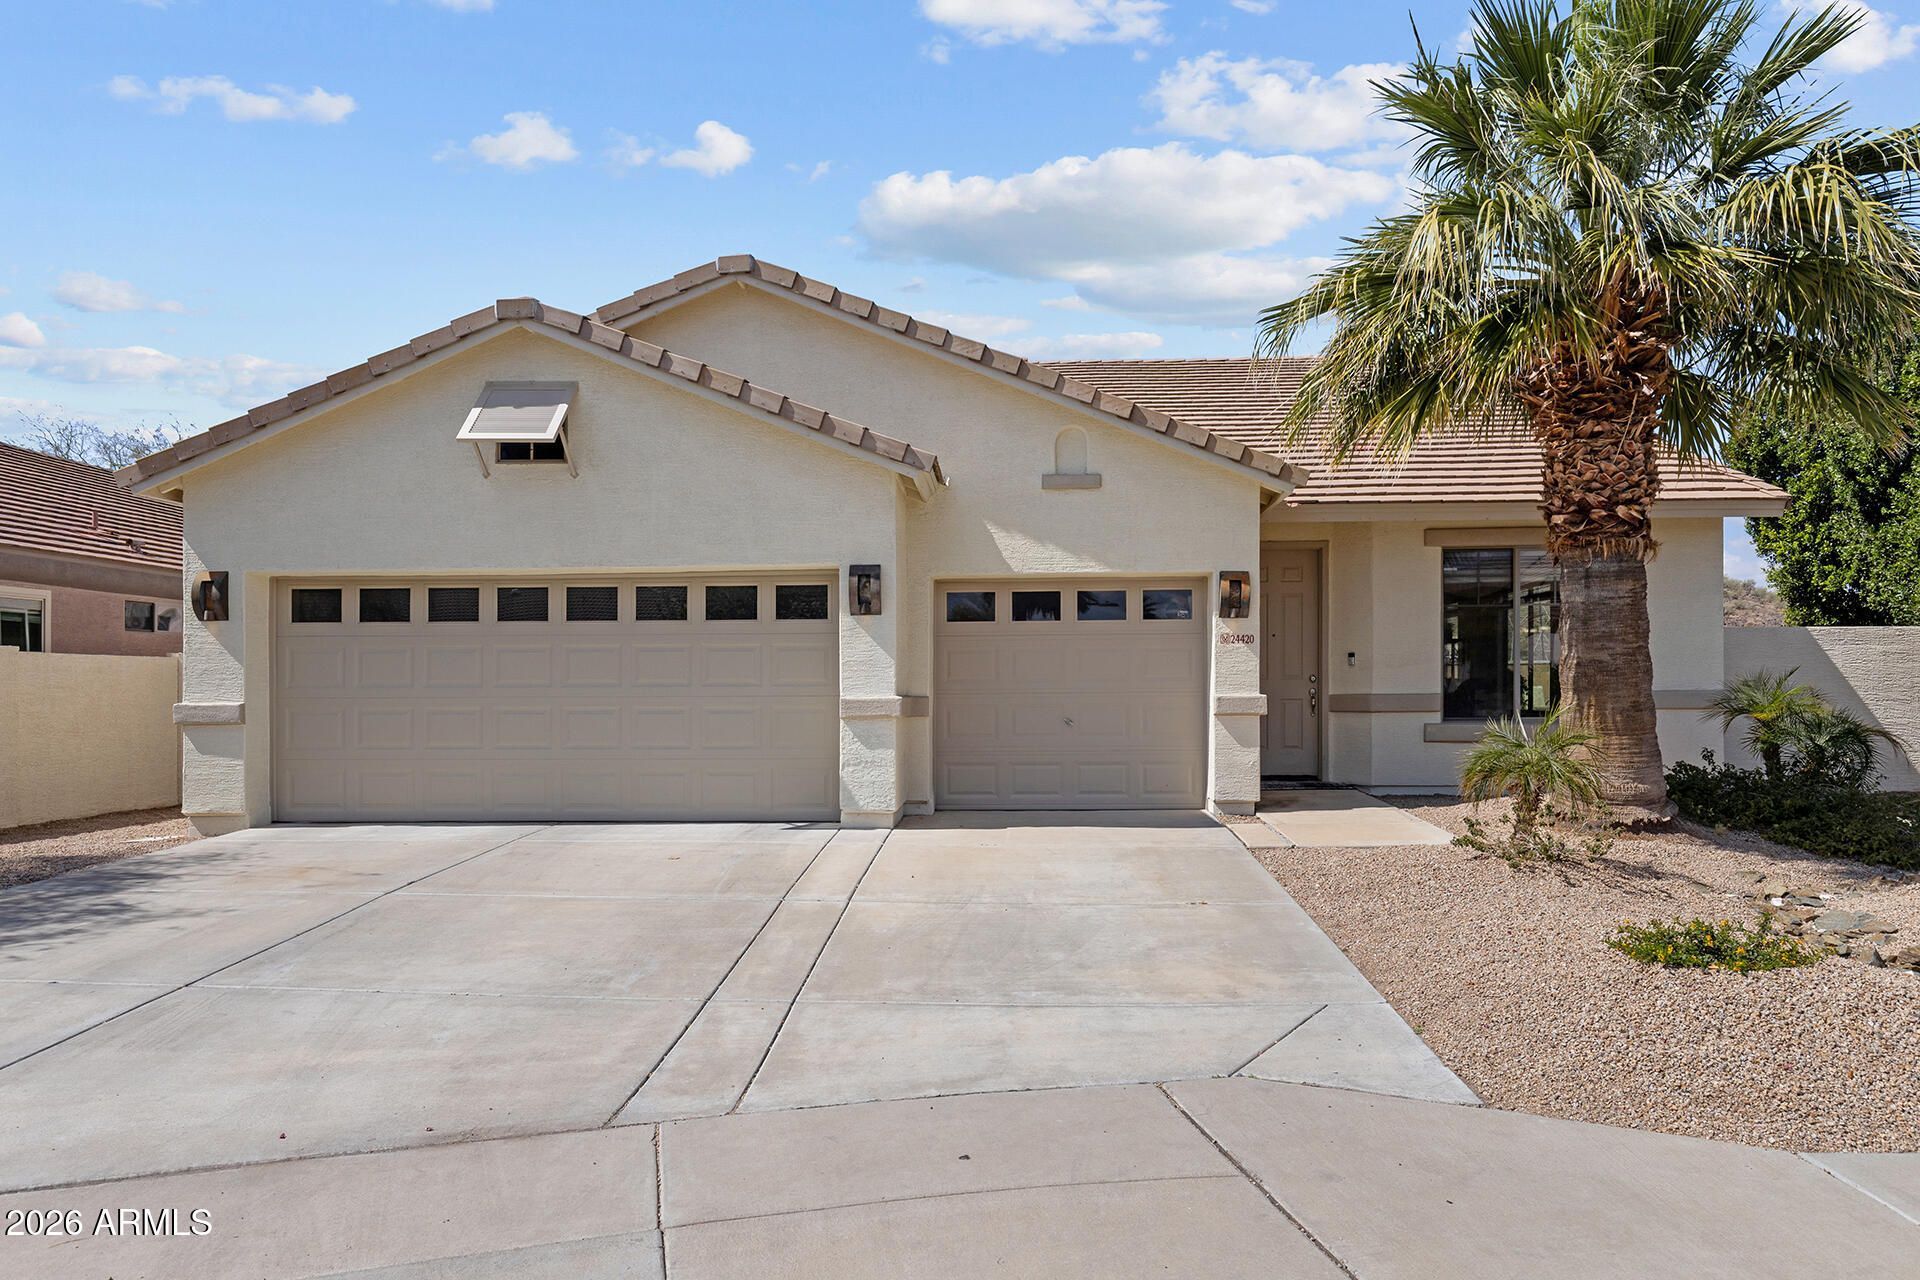
Private yard, 3-car garage, and no carpet - comfort, space, and views all in one! Located in a desirable gated community in Phoenix, this spacious 4 bedroom, 2 bathroom home offers 2,078 sq ft of open-concept living on a generous 7,755 sq ft lot. The kitchen overlooks the cozy family room and includes a walk-in pantry, large cabinets, breakfast bar, and Corian countertops - providing plenty of storage and space for meal prep. Tile and vinyl plank flooring throughout! The primary suite serves as a relaxing retreat with a full bath featuring a separate shower and tub, along with a spacious walk-in closet. Step outside to enjoy the private backyard complete with an extended paver patio, grass, and beautiful mountain views! The property also includes a highly desirable 3-car garage and RV gate for extra storage and flexibility. A rare combination of space, privacy, and scenic views--this home truly stands out!
Property Features
Property Type: Residential - Single Family
Cooling: Ceiling Fan(s), Central Air
Fenced: Yes
Garage: 3
Heating: Natural Gas
Home Style: Ranch
Lot Size: 0.18 Acres
Roof Type: Tile
Stories: 1.0
Taxes: $2,515
Year Built: 2004
Feature Descriptions
Assoc. Fee Includes: Maintenance Grounds
Community Features: Gated
Days on Site: 154
Exterior: Wood Frame, Painted, Stucco
Fee HOA: 135/Monthly
Flooring: Vinyl, Tile
HOA Y/N: Yes
Interior: Full Bth Master Bdrm, Separate Shwr & Tub, Double Vanity, Breakfast Bar, Pantry, Non-laminate Counter, High Speed Internet, 9+ Flat Ceilings
Laundry: Washer Hookup, Inside
Property Sub Type: Single Family Residence
Special View Info: Mountain(s)
Water: Public
Local Schools
High School: Sandra Day O'Connor High School
Middle School: Hillcrest Middle School
Elementary School: Las Brisas Elementary School
School District: Deer Valley Unified District
Listed By / Shown By
Listed By
Agency Name: EveryPlace
Shown By
Agency Title: Arizona Best Real Estate
Agency Phone: 480-948-4711

Estimate Your Payment
Estimated Payment
$ 1,515.78 per month $1,154.85 Principal & Interest $209.58 Property Tax $151.35 Homeowner's Insurance
24420 N 60th Lane | MLS# 6997300
This single family home located at 24420 N 60th Lane, Glendale, AZ 85310 is currently listed for sale with an asking price of $518,900. This property was built in 2004 and has 4 bedrooms with 2078 sq. ft. N 60th Lane is located in the MISSION RANCH subdivision within the Deer Valley Unified District school district. Search MISSION RANCH real estate on www.arizonabest.com today.