
BEDS5
BATHS3
MLS#7054134
STATUSUnder Contract-Backups
PROPERTY TYPEResidential - Single Family
SUBDIVISIONCRYSTAL VISTA
SCHOOLBuckeye Union High School District
Property Description
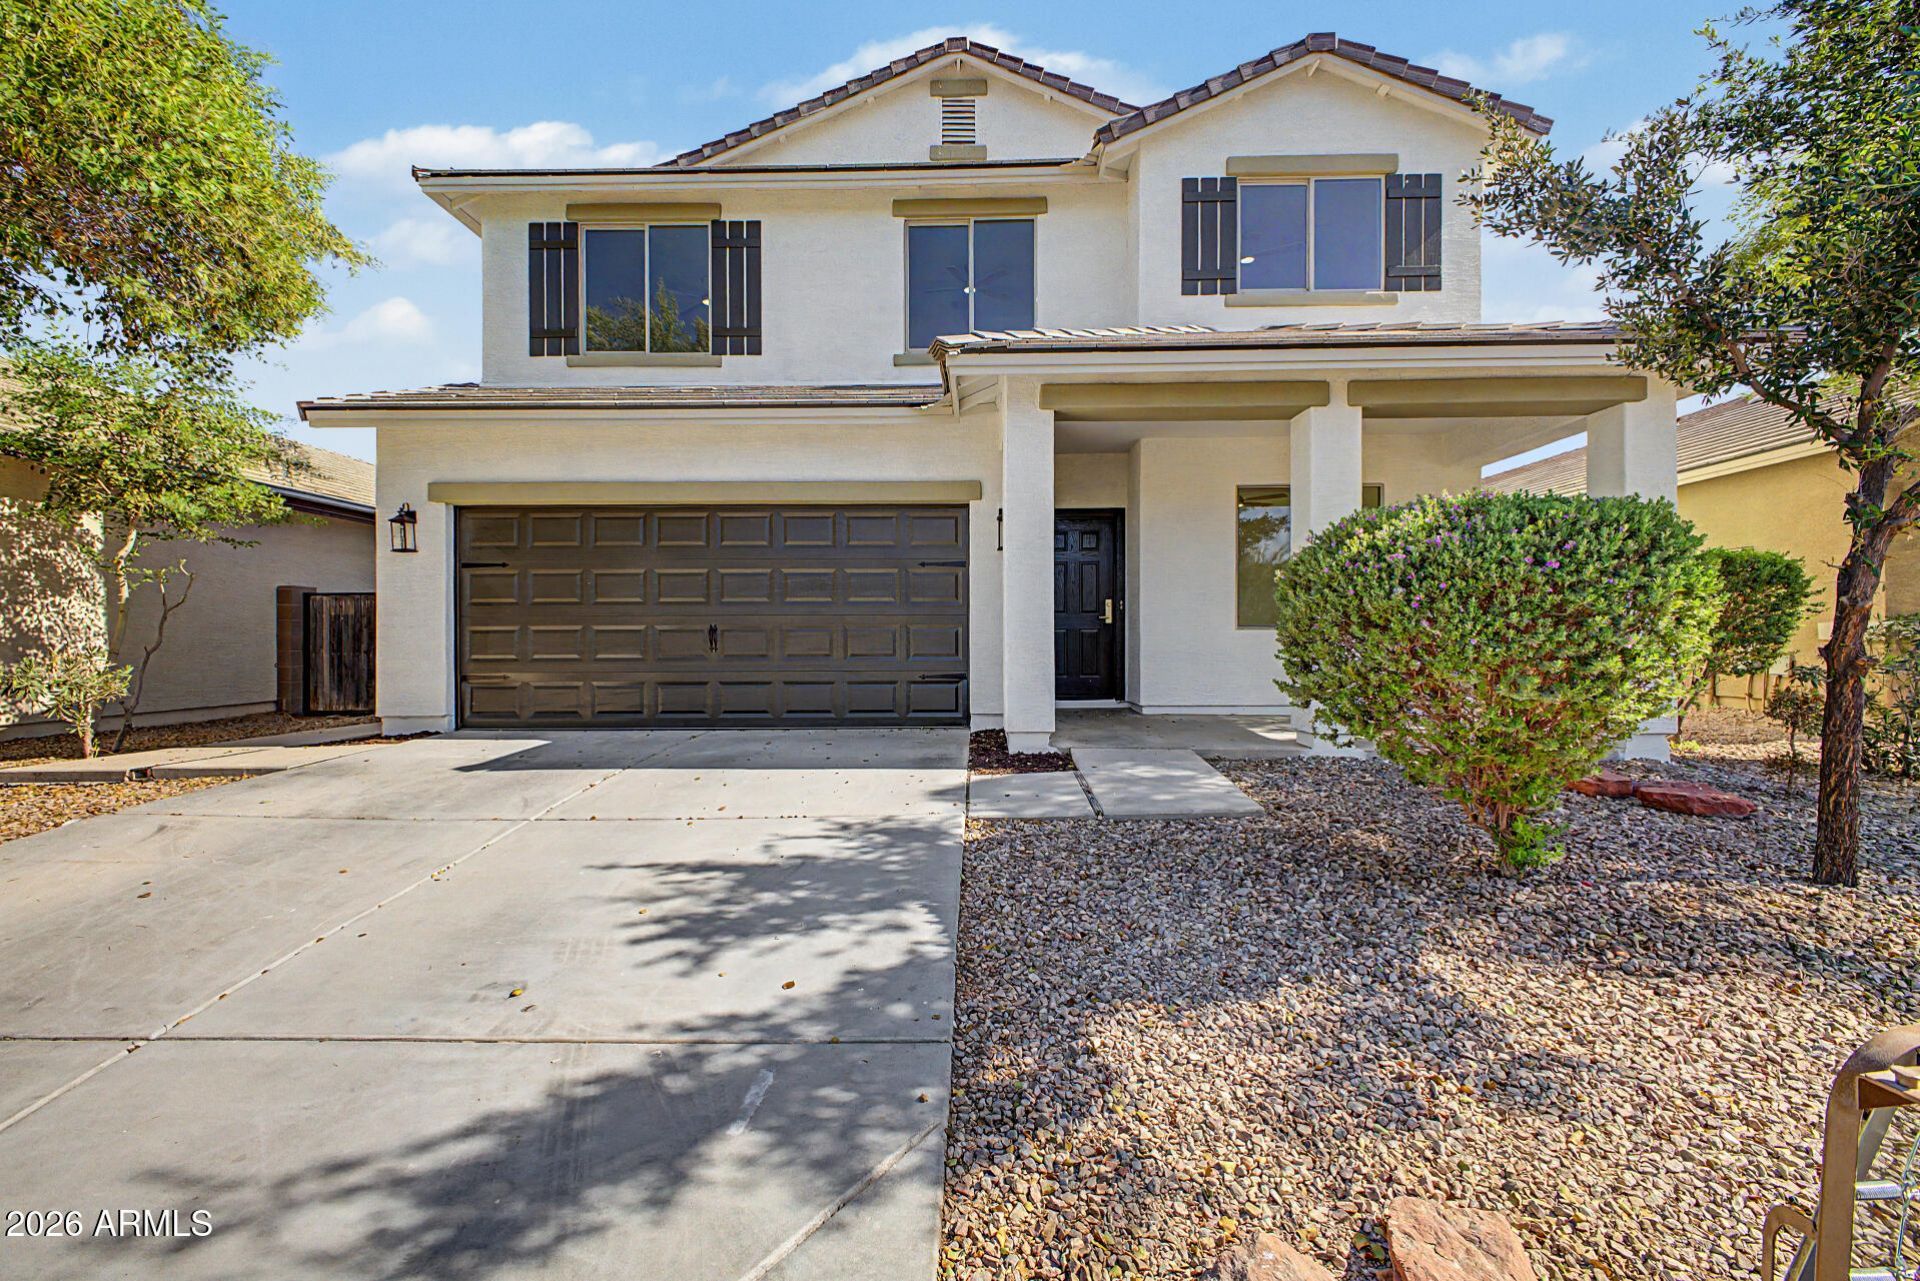
BEAUTIFULLY UPDATED 5-bed, 3-bath two-story home in Crystal Vista! Displaying a 2-car garage, low-care front yard, & a front porch. The inviting interior features fresh neutral palette, tons of natural light, tile floors downstairs, and soft carpet upstairs. Youll love the seamlessly flowing open layout! The impressive kitchen boasts SS appliances, granite counters, a walk-in pantry, recessed lighting, ample white cabinets, and a 2-tier island. This gem includes a versatile den & a large loft! One bedroom & one bathroom downstairs. Sizable main bedroom has an ensuite with dual sinks, separate tub/shower, & a walk-in closet. Check out the spacious backyard, offering a covered patio & extra open seating area! With your creative ideas, you can make it a complete outdoor oasis. Move-in ready!
Property Features
Property Type: Residential - Single Family
Cooling: Central Air
Fenced: Yes
Garage: 2
Heating: Electric
Home Style: Contemporary
Lot Size: 0.13 Acres
Roof Type: Tile
Stories: 2.0
Taxes: $2,531
Year Built: 2016
Feature Descriptions
Assoc. Fee Includes: Maintenance Grounds
Community Features: Playground, Biking/Walking Path
Days on Site: 88
Exterior: Wood Frame, Painted, Stucco
Fee HOA: 98/Monthly
Flooring: Carpet, Tile
HOA Y/N: Yes
Interior: Full Bth Master Bdrm, Separate Shwr & Tub, Double Vanity, Eat-in Kitchen, Kitchen Island, Walk-in Pantry, Granite Counters, High Speed Internet, Upstairs, 9+ Flat Ceilings
Laundry: Washer Hookup, Inside
Parking: Garage Door Opener, Direct Access, Attached Garage
Property Sub Type: Single Family Residence
Sewer: Public Sewer
Water: Pvt Water Company
Local Schools
High School: Youngker High School
Middle School: Steven R. Jasinski Elementary School
Elementary School: Steven R. Jasinski Elementary School
School District: Buckeye Union High School District
Listed By / Shown By
Listed By
Agency Name: HomeSmart
Agency Phone: 602-230-7600
Shown By
Agency Title: Arizona Best Real Estate
Agency Phone: 480-948-4711

Estimate Your Payment
Estimated Payment
$ 1,255.57 per month $923.61 Principal & Interest $210.92 Property Tax $121.04 Homeowner's Insurance
24433 W Sheraton Lane | MLS# 7054134
This single family home located at 24433 W Sheraton Lane, Buckeye, AZ 85326 is currently listed for sale with an asking price of $415,000. This property was built in 2016 and has 5 bedrooms. W Sheraton Lane is located in the CRYSTAL VISTA subdivision within the Buckeye Union High School District school district. Search CRYSTAL VISTA real estate on www.arizonabest.com today.