
BEDS5
BATHS
SQUARE FEET3,529
MLS#7005090
STATUSUnder Contract-Backups
PROPERTY TYPEResidential - Single Family
SUBDIVISIONBocara
SCHOOLParadise Valley Unified District
Property Description
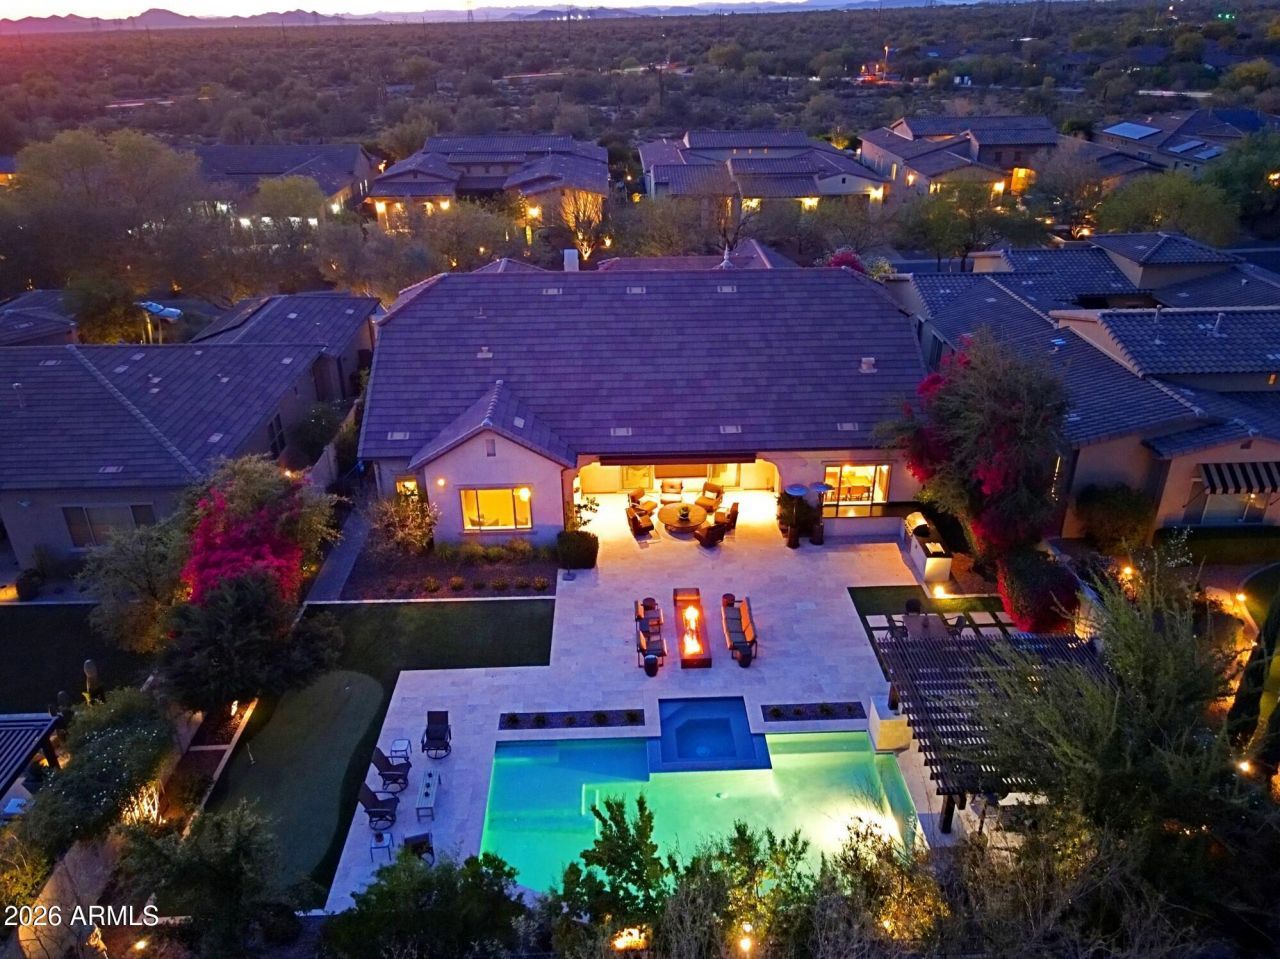
A luxury Camelot home in Bocara with many custom features! Refined design. Designer wallpaper. Wide plank, oak flooring. Custom built-in entertainment walls. Tranquil courtyard with fireplace and entertainers dream resort-style backyard. Interior lot with East backyard for enjoying the beauty of the Arizona sunshine. Pool, spa, multiple seating areas, fire pit, misters, heater, awnings and outdoor BBQ kitchen. Four en-suite bedrooms, den/great room, living room with fireplace, formal dining room, chef kitchen with large island and eating area and expanded garage. Paved driveway and walkway to courtyard and entrance to casita/bedroom en-suite. Courtyard is cozy, welcoming and enchanting! Enter home into rotunda foyer with designer tiled flooring that transitions via click via a split hallway to wood flooring. Taking a right from foyer invitingly opens to main living quarters. Formal dining room, great room/den with built-in entertainment wall, wide open living room with space for baby grand piano, custom built-in entertainment wall and sliding doors to outside. Large chef kitchen. Stainless steel appliances including double wall ovens, gas range top, custom vent, large walk-in pantry. Lots of cabinets for storage and glass uppers for display. Island with sink, dishwasher, trash compactor and beverage cooler. Additional convenient and spacious eating space off kitchen with window to outdoor BBQ area and sliding doors to patio area. Powder room is off living room. Hallway has access to laundry room which has large linen/storage closet, sink, counter and cabinets. Hallway off living area has a smart built-in shelving niche for charging phones, dropping keys, etc. Also access to garage from this area. Primary bedroom is a welcome retreat with alcove seating area, custom window treatment, wood/carpet flooring. Spa-like bathroom with separate vanity areas, soaking tub with plantation shutters, built-in make-up vanity with backlit mirror, walk-in shower. Large California Closets walk-in closet with organized shelving, cabinets and dressers. Separate ensuites include additional bedrooms/optional office, etc. with bathrooms. One bedroom has pedestal sink and converted shower area to a workroom with shelving, cabinetry and desk space. Garage is expanded with cabinets designed at different depths to accommodate additional storage. Entertaining backyard paradise: Large pool with water features, spa, gazebo seating area, firepit seating area, two additional seating areas and covered patio seating area with awning, misters, heater and television space. Putting green. Mature, well-maintained, lovely landscaping. Convenient to dining, shopping, golf, and all Arizona amenities. A beautiful home with multiple custom features!
Property Features
Property Type: Residential - Single Family
Cooling: Ceiling Fan(s), Central Air, Programmable Thmstat
Fenced: Yes
Fireplaces: 1
Garage: 2 car attached
Heating: Natural Gas
Home Style: Ranch, Santa Barbara/Tuscan
Lot Size: 0.30 Acres
Roof Type: Tile
Stories: 1.0
Taxes: $6,477
Year Built: 2014
Feature Descriptions
Assoc. Fee Includes: Maintenance Grounds
Community Features: Gated, Playground, Biking/Walking Path
Days on Site: 62
Exterior: Wood Frame, Painted, Stucco
Exterior: Misting System, Built-in Barbecue
Fee HOA: 170/Monthly
Fireplace: Family Room, Gas, Exterior Fireplace
Flooring: Carpet, Wood
HOA Y/N: Yes
Interior: Full Bth Master Bdrm, Separate Shwr & Tub, Double Vanity, Kitchen Island, Walk-in Pantry, Granite Counters, High Speed Internet, 9+ Flat Ceilings, No Interior Steps
Laundry: Inside
Parking: Extended Length Garage, Garage Door Opener, Attchd Gar Cabinets, Direct Access
Pool: Heated, Play Pool, Variable Speed Pump
Property Sub Type: Single Family Residence
Sewer: Sewer-In & Connected
Spa: Yes
Spa: Private, Heated
Swimming Pool: Yes
Water: Public
Room Sizes
Primary Bedroom: 19.8 X 20
Bedroom 2: 12.8 X 12
Bedroom 3: 15 X 11.2
Bedroom 4: 14 X 13
Den: 12.1 X 14.3
Great Room: 20.7 X 27
Dining Room: 12.7 X 11.7
Kitchen: 16.2 X 14.6
Breakfast Room: 10.19 X 15.5
Garage: 23.9 X 21
Local Schools
High School: Pinnacle High School
Middle School: Mountain Trail Middle School
Elementary School: Pinnacle Peak Preparatory
School District: Paradise Valley Unified District
Listed By / Shown By
Listed By
Agency Name: Sonoran Properties Associates
Agency Phone: 480-437-9100
Shown By
Agency Title: Arizona Best Real Estate
Agency Phone: 480-948-4711

Estimate Your Payment
Estimated Payment
$ 6,065.08 per month $4,885.12 Principal & Interest $539.75 Property Tax $640.21 Homeowner's Insurance
24437 N 72nd Way | MLS# 7005090
This single family home located at 24437 N 72nd Way, Scottsdale, AZ 85255 is currently listed for sale with an asking price of $2,195,000. This property was built in 2014 and has 5 bedrooms with 3529 sq. ft. N 72nd Way is located in the Bocara subdivision within the Paradise Valley Unified District school district. Search Bocara real estate on www.arizonabest.com today.