
BEDS3
BATHS4
MLS#7078926
STATUSActive
PROPERTY TYPEResidential - Townhouse
SUBDIVISIONBILTMORE JEWEL CONDOMINIUM
SCHOOLPhoenix Union High School District
Property Description
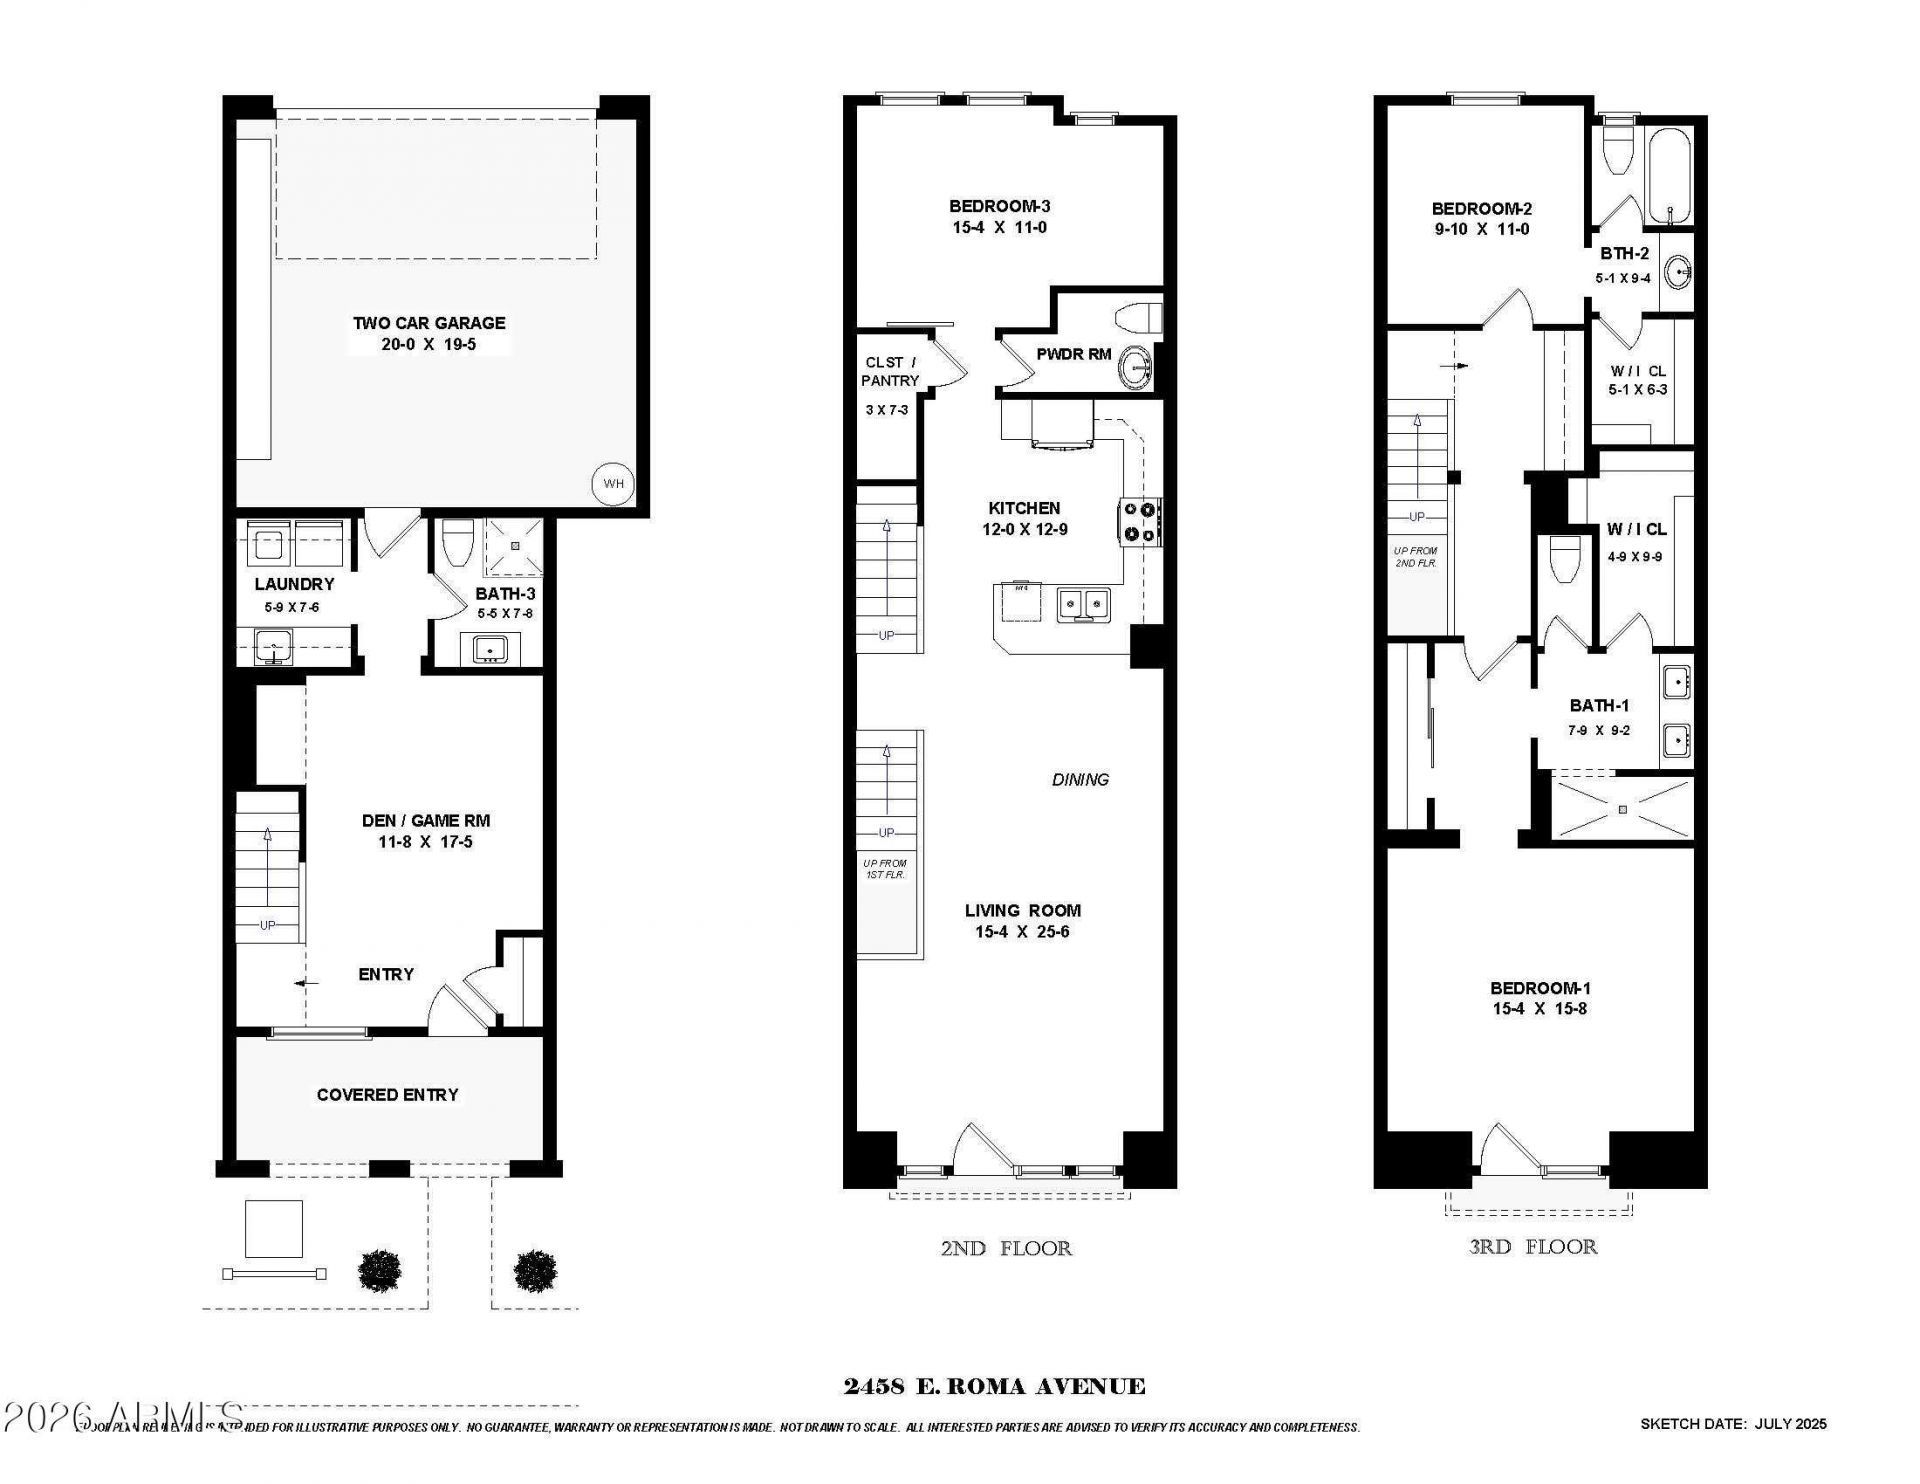
Experience elevated living in the gated Biltmore Jewel community in this beautifully upgraded townhome. Designed with both comfort and style in mind, the home offers 3 bedrooms plus a spacious first-floor bonus room with a full bath, ideal for guests, a home office, or a private retreat. The chefs kitchen features custom cabinetry, granite countertops, stainless steel appliances, and a breakfast bar for casual dining. Distinctive architectural details add warmth and character throughout, including herringbone brick floors, elegant iron railings, plantation shutters, and rich wood flooring. A 2-car garage with built-in cabinetry provides excellent storage and everyday convenience. Currently tenant occupied until mid November.
Property Features
Property Type: Residential - Townhouse
Cooling: Central Air, Programmable Thmstat
Garage: 2 car attached
Heating: Electric
Home Style: Santa Barbara/Tuscan
Lot Size: 0.02 Acres
Roof Type: Tile
Stories: 3.0
Taxes: $4,247
Year Built: 2006
Feature Descriptions
Accessibility: Remote Devices, Mltpl Entries/Exits
Assoc. Fee Includes: Maintenance Exterior, Roof Repair, Roof Replacement, Trash, Front Yard Maint, Maintenance Grounds, Street Maint
Community Features: Community Spa Htd, Gated
Days on Site: 18
Exterior: Wood Frame, Painted, Stucco, Stone
Exterior: Private Street(s)
Fee HOA: 526.61/Monthly
Flooring: Carpet, Tile, Wood
HOA Y/N: Yes
Interior: 3/4 Bath Master Bdrm, Double Vanity, Breakfast Bar, Pantry, Walk-in Pantry, Granite Counters, Upstairs, 9+ Flat Ceilings
Laundry: Inside
Parking: Garage Door Opener, Attchd Gar Cabinets, Direct Access
Property Sub Type: Townhouse
Sewer: Public Sewer
Water: Public
Room Sizes
Bonus Room: 11.8 X 17.5 Level - First
Other Room: 5.9 X 7.6 Level - First
Garage: 20 X 19.5 Level - First
Living Room: 15.4 X 25.6 Level - Second
Kitchen: 12 X 12.9 Level - Second
Bedroom 3: 15.4 X 11 Level - Second
Primary Bedroom: 15.4 X 15.8 Level - Third
Bedroom 2: 9.1 X 11 Level - Third
Local Schools
High School: Camelback High School
Middle School: Madison Park School
Elementary School: Madison Camelview Elementary
School District: Phoenix Union High School District
Listed By / Shown By
Listed By
Agency Name: Compass
Agency Phone: 480-776-1555
Shown By
Agency Title: Arizona Best Real Estate
Agency Phone: 480-948-4711

Estimate Your Payment
Estimated Payment
$ 1,738.14 per month $1,223.84 Principal & Interest $353.92 Property Tax $160.39 Homeowner's Insurance
2458 E Roma Avenue | MLS# 7078926
This townhouse located at 2458 E Roma Avenue, Phoenix, AZ 85016 is currently listed for sale with an asking price of $549,900. This property was built in 2006 and has 3 bedrooms. E Roma Avenue is located in the BILTMORE JEWEL CONDOMINIUM subdivision within the Phoenix Union High School District school district. Search BILTMORE JEWEL CONDOMINIUM real estate on www.arizonabest.com today.