
BEDS4
BATHS3
SQUARE FEET2,591
MLS#7047283
STATUSActive
PROPERTY TYPEResidential - Single Family
SUBDIVISIONSTETSON COURT
SCHOOLDeer Valley Unified District
Property Description
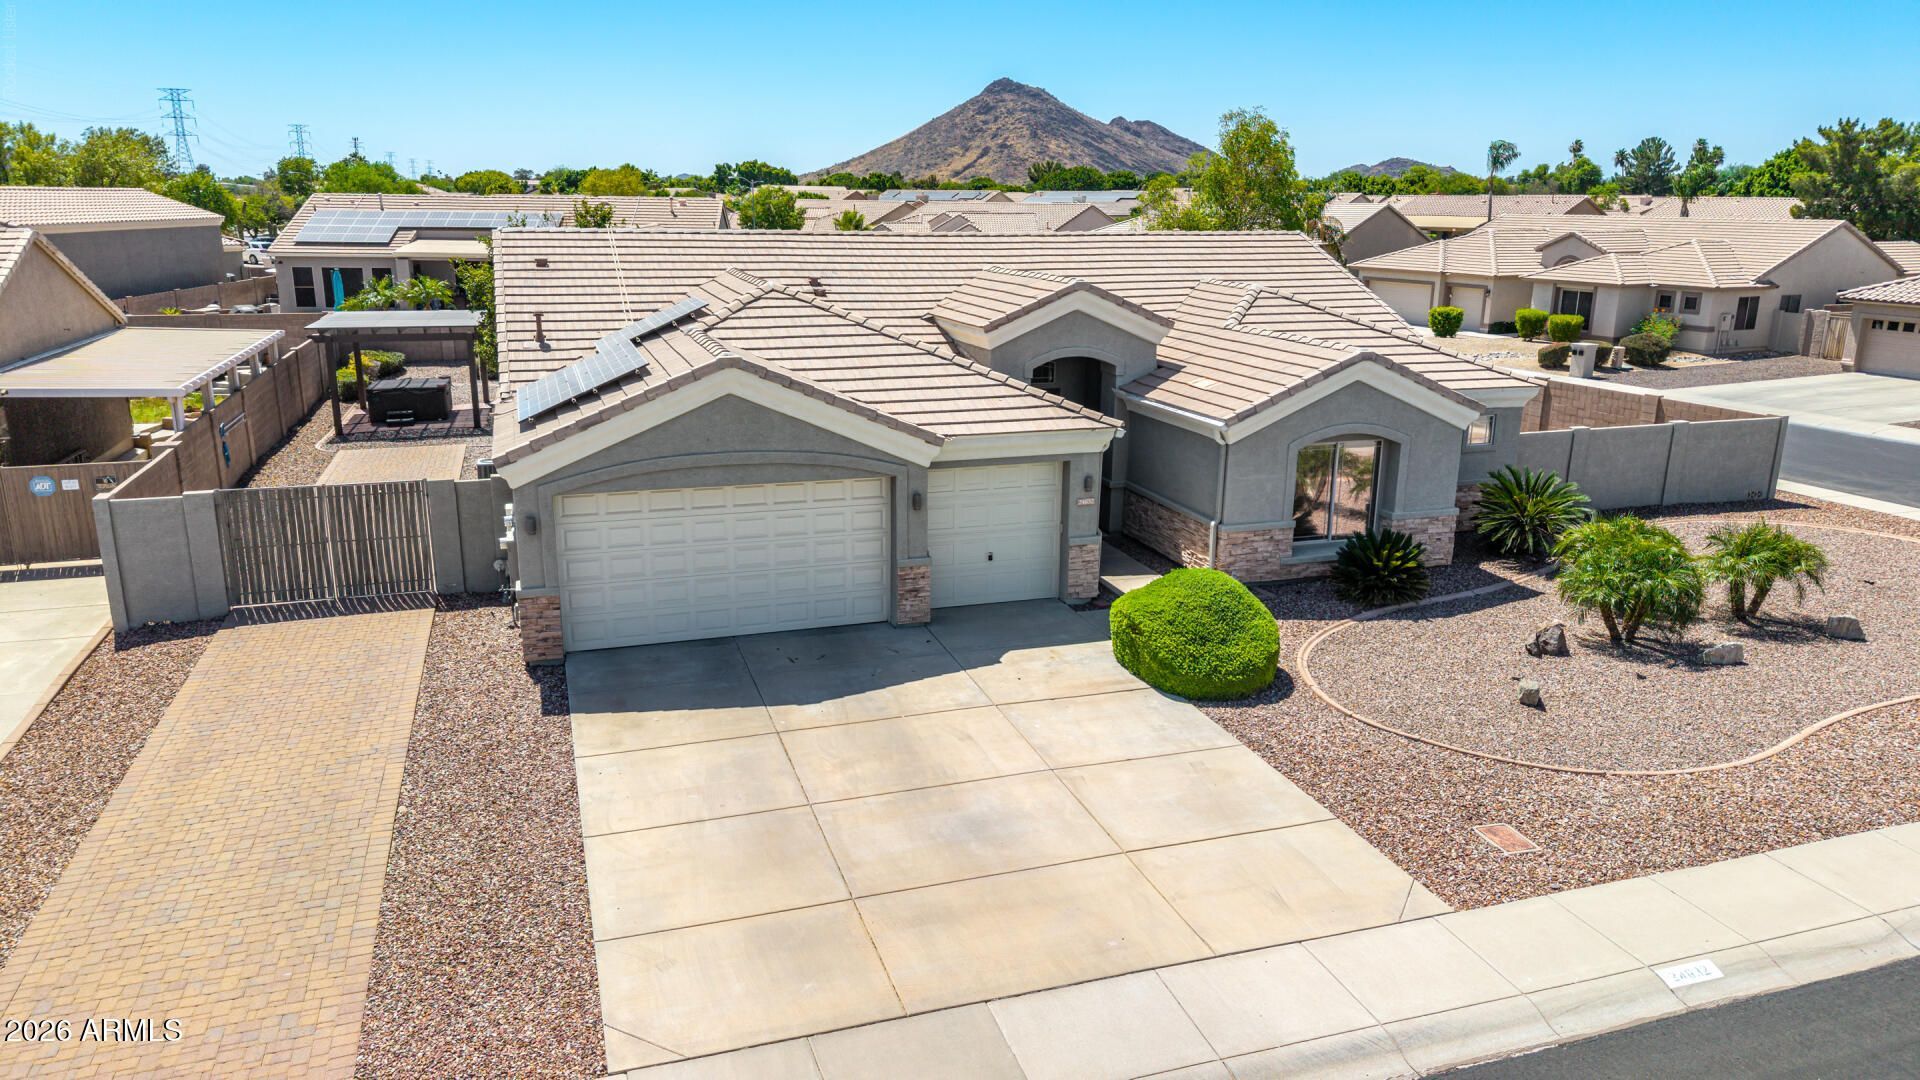
Welcome to this spacious, beautifully renovated north Glendale home in the highly sought-after Stetson Court neighborhood! Perfectly positioned on an expansive .31-acre corner lot on a cul-de-sac street, this impressive home offers over 2,590 square feet of thoughtfully designed living space with 4 bedrooms, 2.5 bathrooms and an ideal layout for both everyday living and entertaining. A custom iron and glass front door creates a stunning first impression, while elegant tile flooring, soaring ceilings and abundant natural light enhance the homes warm and inviting atmosphere. The inviting split floor plan features a formal living and dining room, along with a comfortable family room that opens to the kitchen, creating the perfect gathering space. The well-appointed kitchen boasts abundant cabinetry, granite countertops, sleek appliances, a large center island with breakfast bar, a pantry and a sunny dining nook. The bright and spacious primary suite provides a luxurious retreat, complete with a beautifully updated en-suite bathroom featuring a custom tiled shower with seamless glass enclosure, dual vanity with granite countertops, and refined designer finishes. Step outside to your own private backyard oasis, complete with a sparkling pool with water feature, above ground spa, two pergolas and a spacious covered patio with retractable awning, perfect for relaxing or entertaining family and friends year-round. Owned solar adds exceptional value and energy efficiency. Located just around the corner from the community park and only minutes from shopping, dining, schools, golf, recreation areas, hiking trails, freeway access and more, this exceptional home combines luxury, comfort, convenience and an outstanding location. This is a rare opportunity to own a home that truly has it all - truly AZ living at its finest!
Property Features
Property Type: Residential - Single Family
Cooling: Ceiling Fan(s), Central Air, Programmable Thmstat
Fenced: Yes
Garage: 3
Heating: Natural Gas
Lot Size: 0.32 Acres
Roof Type: Tile
Stories: 1.0
Taxes: $3,412
Year Built: 2001
Feature Descriptions
Assoc. Fee Includes: Maintenance Grounds
Days on Site: 5
Exterior: Private Yard
Exterior: Wood Frame, Painted, Stucco
Fee HOA: 50/Monthly
Flooring: Carpet, Tile
HOA Y/N: Yes
Interior: 3/4 Bath Master Bdrm, Full Bth Master Bdrm, Separate Shwr & Tub, Double Vanity, 2 Master Baths, Breakfast Bar, Pantry, Kitchen Island, Granite Counters, High Speed Internet, Vaulted Ceiling(s)
Laundry: Inside
Parking: RV Gated, Garage Door Opener, Direct Access
Pool: Lap, Outdoor
Property Sub Type: Single Family Residence
Spa: Private, Heated
Spa: Yes
Special View Info: Mountain(s)
Swimming Pool: Yes
Water: Public
Local Schools
High School: Sandra Day O'Connor High School
Middle School: Hillcrest Middle School
Elementary School: Las Brisas Elementary School
School District: Deer Valley Unified District
Listed By / Shown By
Listed By
Agency Name: Redfin Corporation
Agency Phone: 602-483-4919
Shown By
Agency Title: Arizona Best Real Estate
Agency Phone: 480-948-4711

Estimate Your Payment
Estimated Payment
$ 2,235.19 per month $1,724.81 Principal & Interest $284.33 Property Tax $226.04 Homeowner's Insurance
24632 N 46th Avenue | MLS# 7047283
This single family home located at 24632 N 46th Avenue, Glendale, AZ 85310 is currently listed for sale with an asking price of $775,000. This property was built in 2001 and has 4 bedrooms with 2591 sq. ft. N 46th Avenue is located in the STETSON COURT subdivision within the Deer Valley Unified District school district. Search STETSON COURT real estate on www.arizonabest.com today.