
BEDS4
BATHS3
MLS#7068085
STATUSActive
PROPERTY TYPEResidential - Single Family
SUBDIVISIONSTETSON COURT
SCHOOLDeer Valley Unified District
Property Description
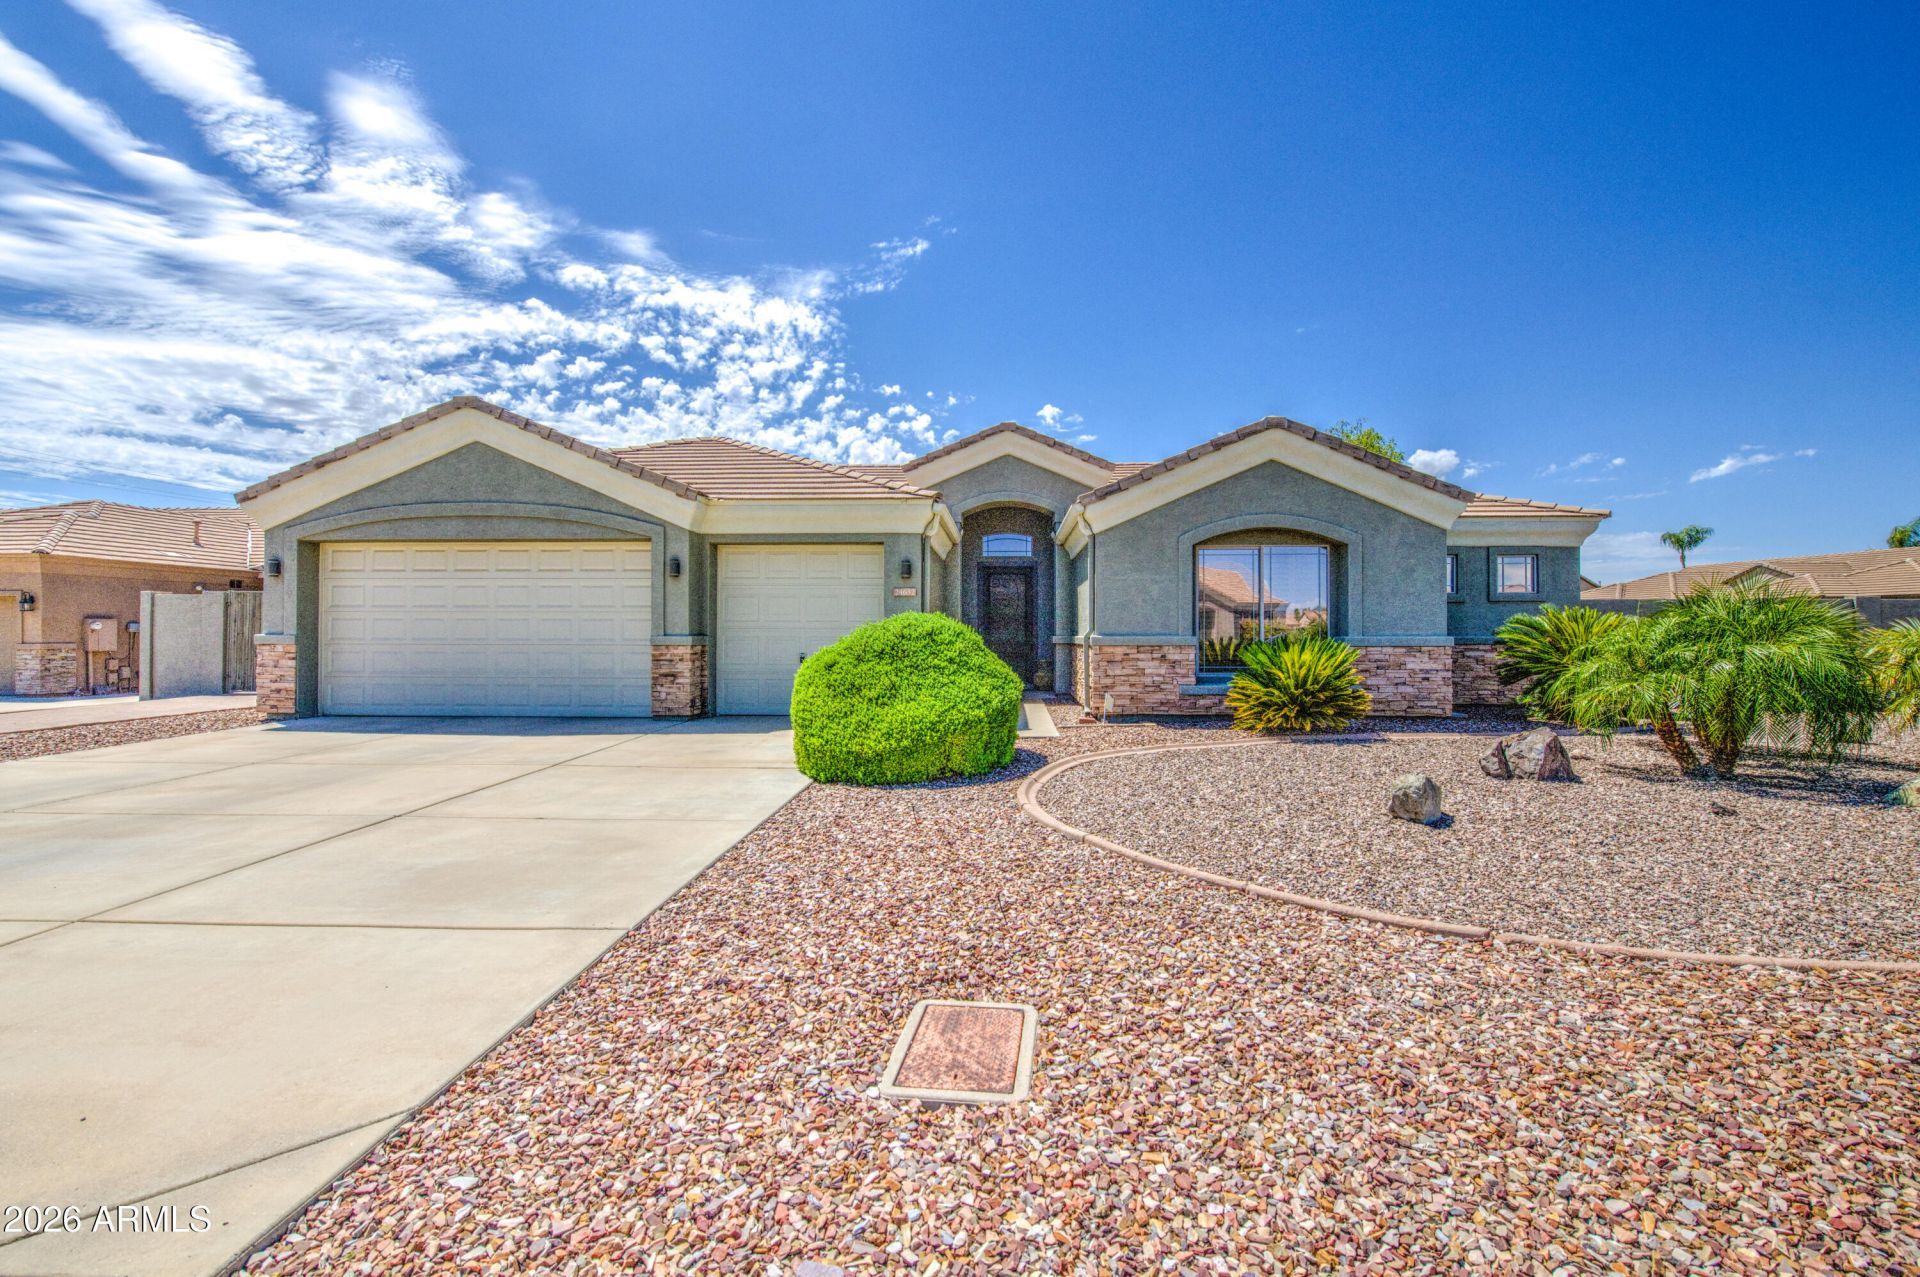
WOW! Beautifully renovated 2,590 SF single-level home on an impressive .31-acre lot! Expansive 3-car garage, RV gate, RV parking & pavered vehicle storage. NEW ROOF 2026 + PAID SOLAR! Extensive updates include flooring, remodeled kitchen with granite & appliances, primary bath, interior/exterior paint, water heater, water softener, reverse osmosis, LeafGuard, replaced water valves & resurfaced cool deck. Relax in the spa and enjoy the oversized lot. Located in Stetson Court near shopping, dining, TSMC & easy access to I-10, Loop 202 & 303. Exceptional condition, flowing floor plan & incredible pride of ownership. Truly move-in ready! Seller has maintained this home in amazing condition. True value is in the lot & condition. Entertaining possibilities are endless for the next owner!
Property Features
Property Type: Residential - Single Family
Cooling: Ceiling Fan(s), Central Air, Programmable Thmstat
Fenced: Yes
Garage: 3
Heating: Natural Gas
Lot Size: 0.32 Acres
Roof Type: Tile
Stories: 1.0
Taxes: $3,412
Year Built: 2001
Feature Descriptions
Assoc. Fee Includes: Maintenance Grounds
Days on Site: 76
Exterior: Wood Frame, Painted, Stucco
Exterior: Private Yard
Fee HOA: 50/Monthly
Flooring: Carpet, Tile
HOA Y/N: Yes
Interior: 3/4 Bath Master Bdrm, Full Bth Master Bdrm, Separate Shwr & Tub, Double Vanity, 2 Master Baths, Breakfast Bar, Pantry, Kitchen Island, Granite Counters, High Speed Internet, Vaulted Ceiling(s)
Laundry: Inside
Parking: RV Gated, Garage Door Opener, Direct Access
Pool: Lap, Outdoor
Property Sub Type: Single Family Residence
Sewer: Public Sewer
Spa: Yes
Spa: Private, Heated
Special View Info: Mountain(s)
Swimming Pool: Yes
Water: Public
Local Schools
High School: Sandra Day O'Connor High School
Middle School: Hillcrest Middle School
Elementary School: Las Brisas Elementary School
School District: Deer Valley Unified District
Listed By / Shown By
Listed By
Agency Name: NextHome Locations
Agency Phone: 602-460-4588
Shown By
Agency Title: Arizona Best Real Estate
Agency Phone: 480-948-4711

Estimate Your Payment
Estimated Payment
$ 2,192.40 per month $1,686.98 Principal & Interest $284.33 Property Tax $221.08 Homeowner's Insurance
24632 N 46th Avenue | MLS# 7068085
This single family home located at 24632 N 46th Avenue, Glendale, AZ 85310 is currently listed for sale with an asking price of $758,000. This property was built in 2001 and has 4 bedrooms. N 46th Avenue is located in the STETSON COURT subdivision within the Deer Valley Unified District school district. Search STETSON COURT real estate on www.arizonabest.com today.