
BEDS4
BATHS3
SQUARE FEET2,692
MLS#7076850
STATUSPending
PROPERTY TYPEResidential - Single Family
SUBDIVISIONFREEMAN FARMS PHASE 3 PARCEL 3
SCHOOLChandler Unified District #80
Property Description
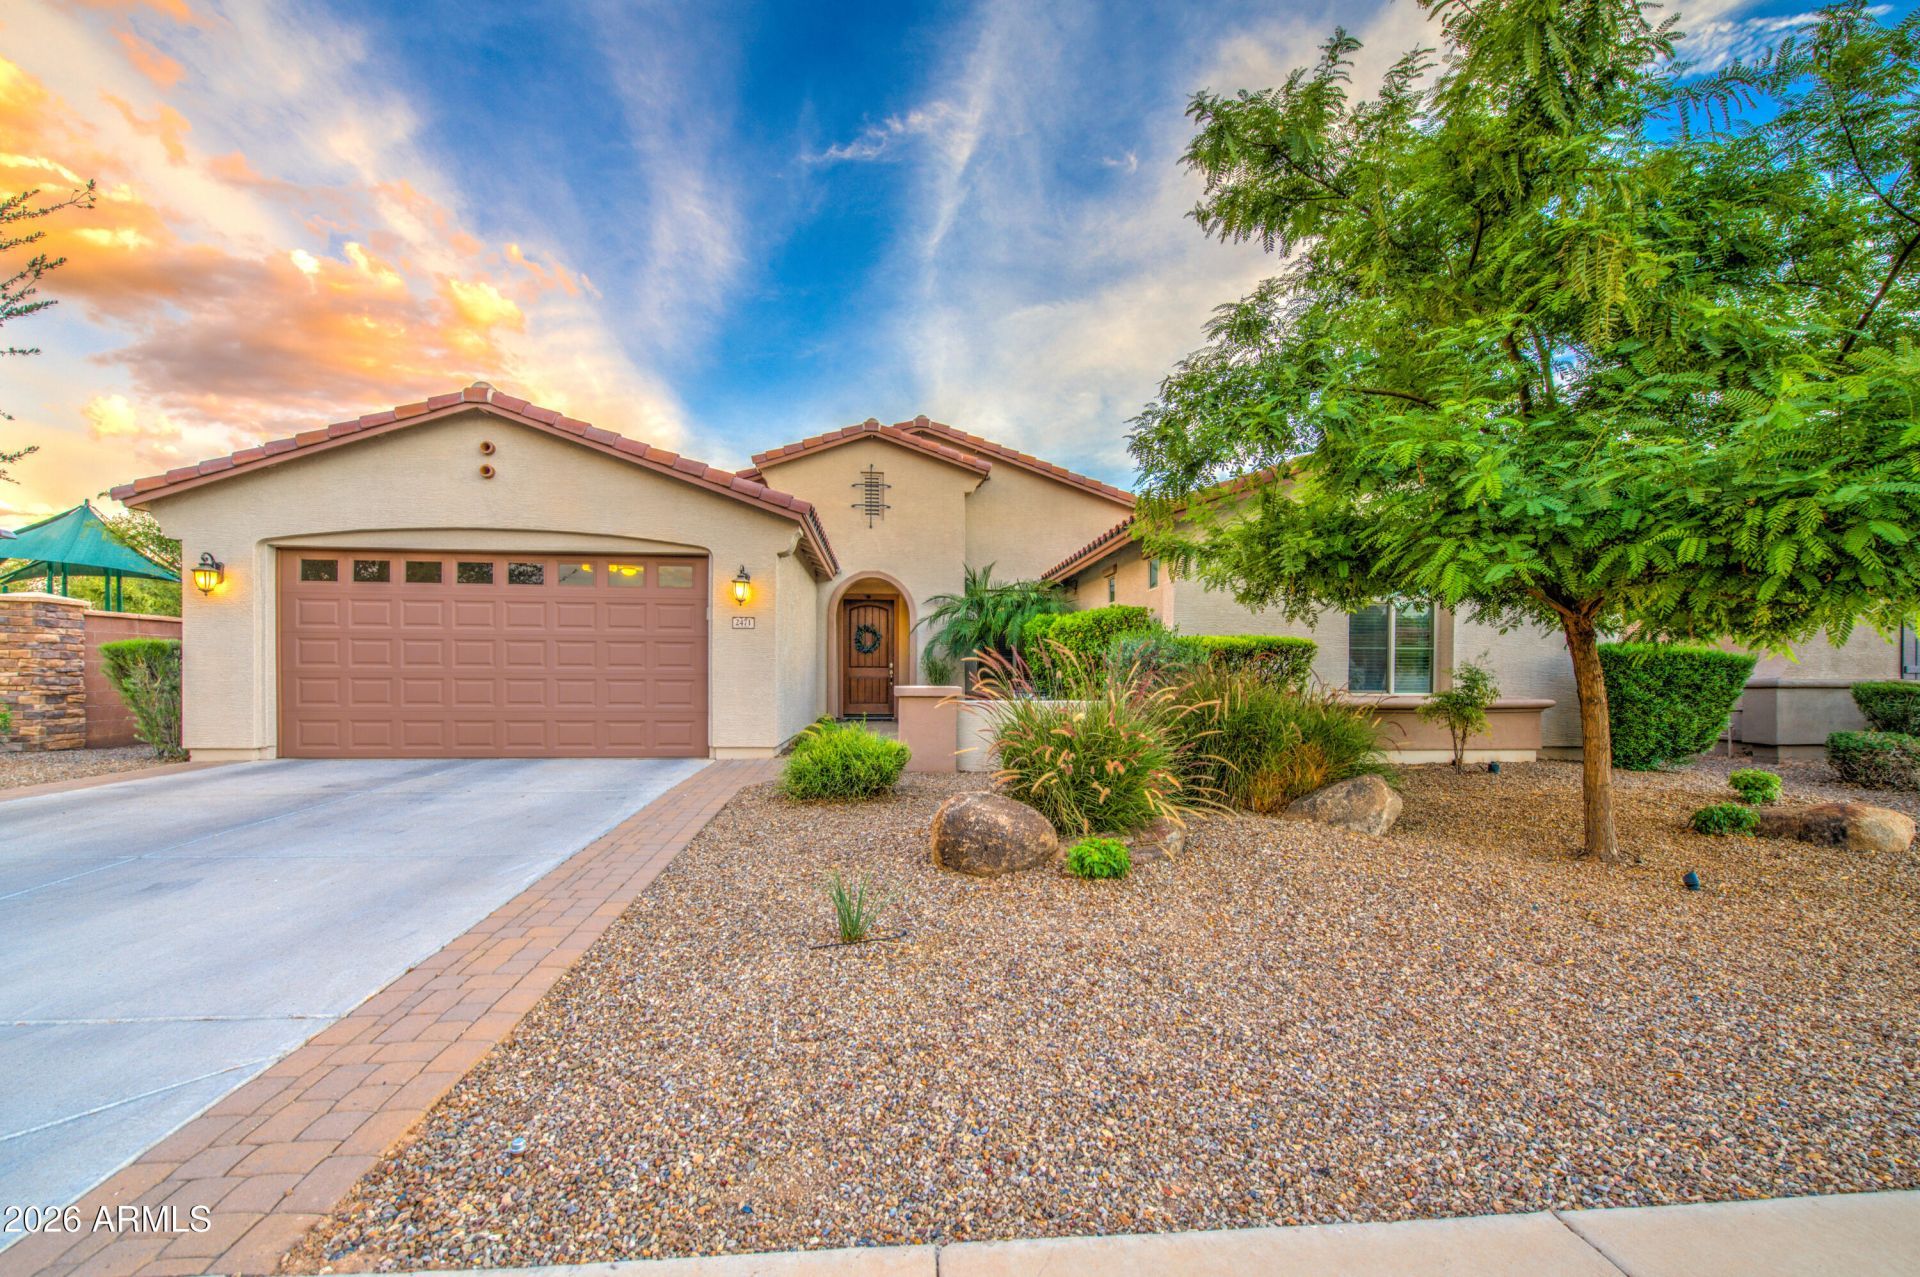
Gorgeous home in the desirable Freeman Farms community! This home has great curb appeal with a pavered courtyard to welcome you. Beautiful single story 4-bedroom 3 bath split floor plan home on premium corner lot next to the park. The kitchen features spacious island with stainless steel appliances, granite countertops, gas cooktop stove and a walk-in pantry. As you enter there is a spacious flex room that has endless possibilities, Office, dining, living room, game room? Resort style backyard with extended pergola, a pebble sheen swimming pool with water feature. The patio has been extended with Travertine tiles and shaded pergola, outdoor firepit and hook up for a spa! Perfect for entertaining! SAVE on electric bills as SOLAR panels with be paid off at close of escrow!
Property Features
Property Type: Residential - Single Family
Cooling: Ceiling Fan(s), Central Air
Fenced: Yes
Garage: 3
Heating: Natural Gas, Forced Air
Lot Size: 0.19 Acres
Roof Type: Tile
Stories: 1.0
Taxes: $3,254
Year Built: 2012
Feature Descriptions
Assoc. Fee Includes: Maintenance Grounds
Community Features: Playground, Biking/Walking Path
Days on Site: 6
Exterior: Wood Frame, Stucco
Fee HOA: 108/Quarterly
Flooring: Carpet, Tile
HOA Y/N: Yes
Interior: Full Bth Master Bdrm, Double Vanity, Eat-in Kitchen, Pantry, Kitchen Island, Walk-in Pantry, Granite Counters, High Speed Internet, 9+ Flat Ceilings, No Interior Steps
Laundry: Washer Hookup, Inside, Gas Dryer Hookup
Parking: Tandem, Garage Door Opener, Attached Garage
Pool: Outdoor
Property Sub Type: Single Family Residence
Sewer: Public Sewer, Sewer-In & Connected
Swimming Pool: Yes
Water: Public
Local Schools
High School: Dr. Camille Casteel High School
Middle School: Willie & Coy Payne Jr. High
Elementary School: Chandler Traditional Academy - Freedom
School District: Chandler Unified District #80
Listed By / Shown By
Listed By
Agency Name: HomeSmart
Agency Phone: 602-230-7600
Shown By
Agency Title: Arizona Best Real Estate
Agency Phone: 480-948-4711

Estimate Your Payment
Estimated Payment
$ 2,156.57 per month $1,666.95 Principal & Interest $271.17 Property Tax $218.46 Homeowner's Insurance
2471 E Crescent Way | MLS# 7076850
This single family home located at 2471 E Crescent Way, Gilbert, AZ 85298 is currently listed for sale with an asking price of $749,000. This property was built in 2012 and has 4 bedrooms with 2692 sq. ft. E Crescent Way is located in the FREEMAN FARMS PHASE 3 PARCEL 3 subdivision within the Chandler Unified District #80 school district. Search FREEMAN FARMS PHASE 3 PARCEL 3 real estate on www.arizonabest.com today.