
BEDS4
BATHS
SQUARE FEET1,954
MLS#6983741
STATUSPending
PROPERTY TYPEResidential - Single Family
SUBDIVISIONTRAILSIDE AT HAPPY VALLEY PHASE 2
SCHOOLPeoria Unified School District
Property Description
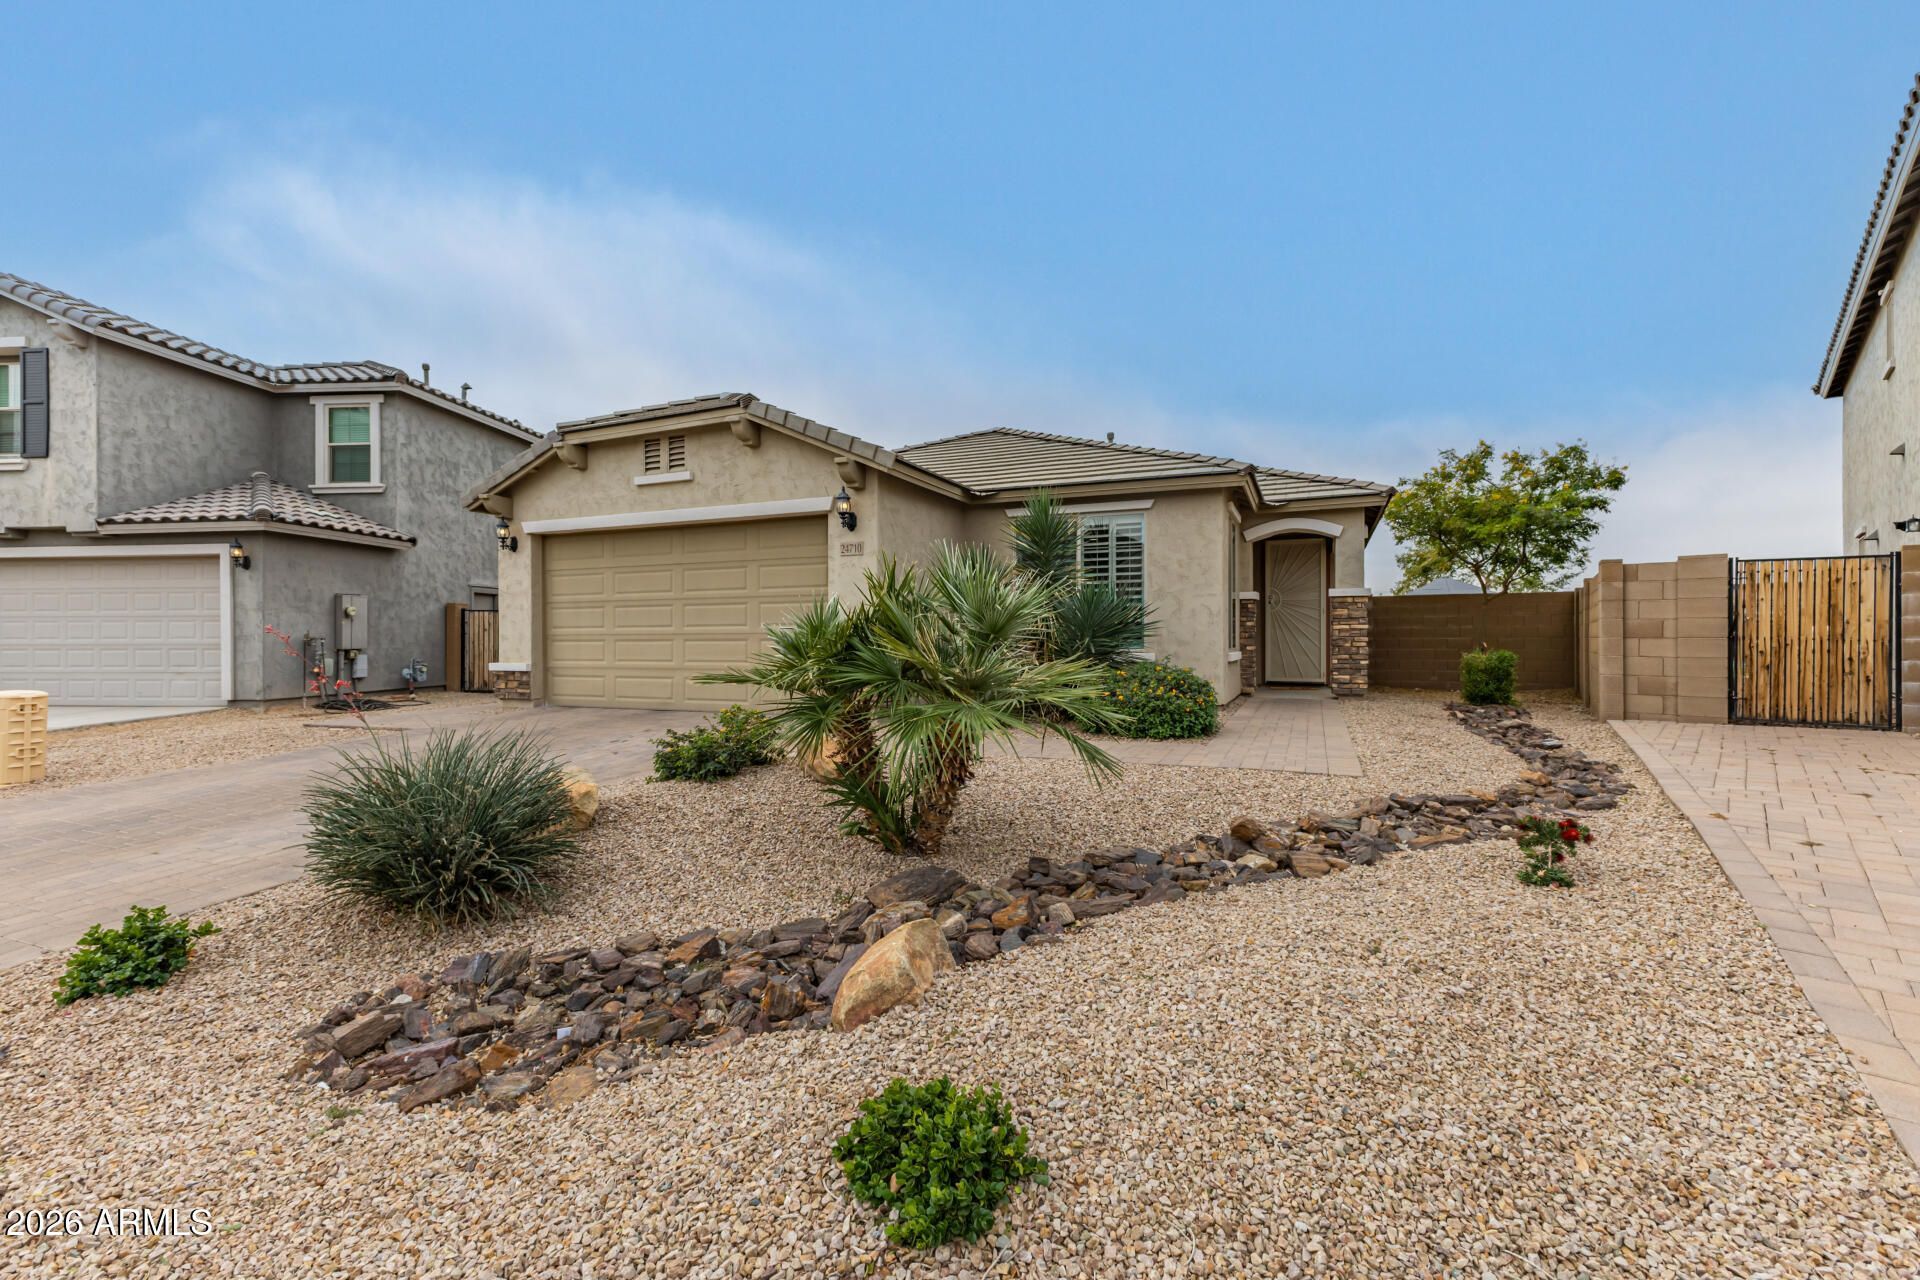
Dont miss this gorgeous 3-bedroom plus den home in Trailside at Happy Valley! The interior blends style, comfort, and functionality, showcasing inviting living spaces that flow seamlessly, with tile floors, a stylish accent wall in the living room, great lighting & neutral colors. This home also has a dual sound system for the house and the patio! The kitchen comes equipped with cabinetry with crown molding, mosaic backsplash, granite countertops, built-in appliances, and an island. The serene main retreat boasts a lovely bay window, a tray ceiling, a bathroom with dual sinks, and a walk-in closet. The flexible den is perfect for an office or playroom. The backyard is complete with a covered patio, a nice sitting space with pavers, a grass area, and a raised gazebo, ideal for gatherings.
Property Features
Property Type: Residential - Single Family
Cooling: Ceiling Fan(s), Central Air
Fenced: Yes
Garage: 2 car attached
Heating: Natural Gas
Home Style: Ranch
Lot Size: 0.17 Acres
Roof Type: Tile
Stories: 1.0
Taxes: $2,283
Year Built: 2018
Feature Descriptions
Accessibility: Bath Lever Faucets, Lever Handles
Assoc. Fee Includes: Maintenance Grounds
Community Features: Playground, Biking/Walking Path
Days on Site: 104
Exterior: Wood Frame, Painted, Stucco, Stone
Fee HOA: 91/Monthly
Flooring: Carpet, Tile
HOA Y/N: Yes
Interior: 3/4 Bath Master Bdrm, Double Vanity, Eat-in Kitchen, Breakfast Bar, Pantry, Kitchen Island, Granite Counters, High Speed Internet, No Interior Steps
Laundry: Washer Hookup, Inside, Gas Dryer Hookup
Parking: Garage Door Opener, Attchd Gar Cabinets, Direct Access
Property Sub Type: Single Family Residence
Water: Pvt Water Company
Local Schools
High School: Sunrise Mountain High School
Middle School: Frontier Elementary School
Elementary School: Frontier Elementary School
School District: Peoria Unified School District
Listed By / Shown By
Listed By
Agency Name: My Home Group Real Estate
Agency Phone: 480-685-2760
Shown By
Agency Title: Arizona Best Real Estate
Agency Phone: 480-948-4711

Estimate Your Payment
Estimated Payment
$ 1,498.96 per month $1,157.07 Principal & Interest $190.25 Property Tax $151.64 Homeowner's Insurance
24710 N 96th Lane | MLS# 6983741
This single family home located at 24710 N 96th Lane, Peoria, AZ 85383 is currently listed for sale with an asking price of $519,900. This property was built in 2018 and has 4 bedrooms with 1954 sq. ft. N 96th Lane is located in the TRAILSIDE AT HAPPY VALLEY PHASE 2 subdivision within the Peoria Unified School District school district. Search TRAILSIDE AT HAPPY VALLEY PHASE 2 real estate on www.arizonabest.com today.