
BEDS6
BATHS
SQUARE FEET6,354
MLS#7006114
STATUSActive
PROPERTY TYPEResidential - Single Family
SUBDIVISIONSERENO CANYON PHASE 1
SCHOOLCave Creek Unified District
Property Description
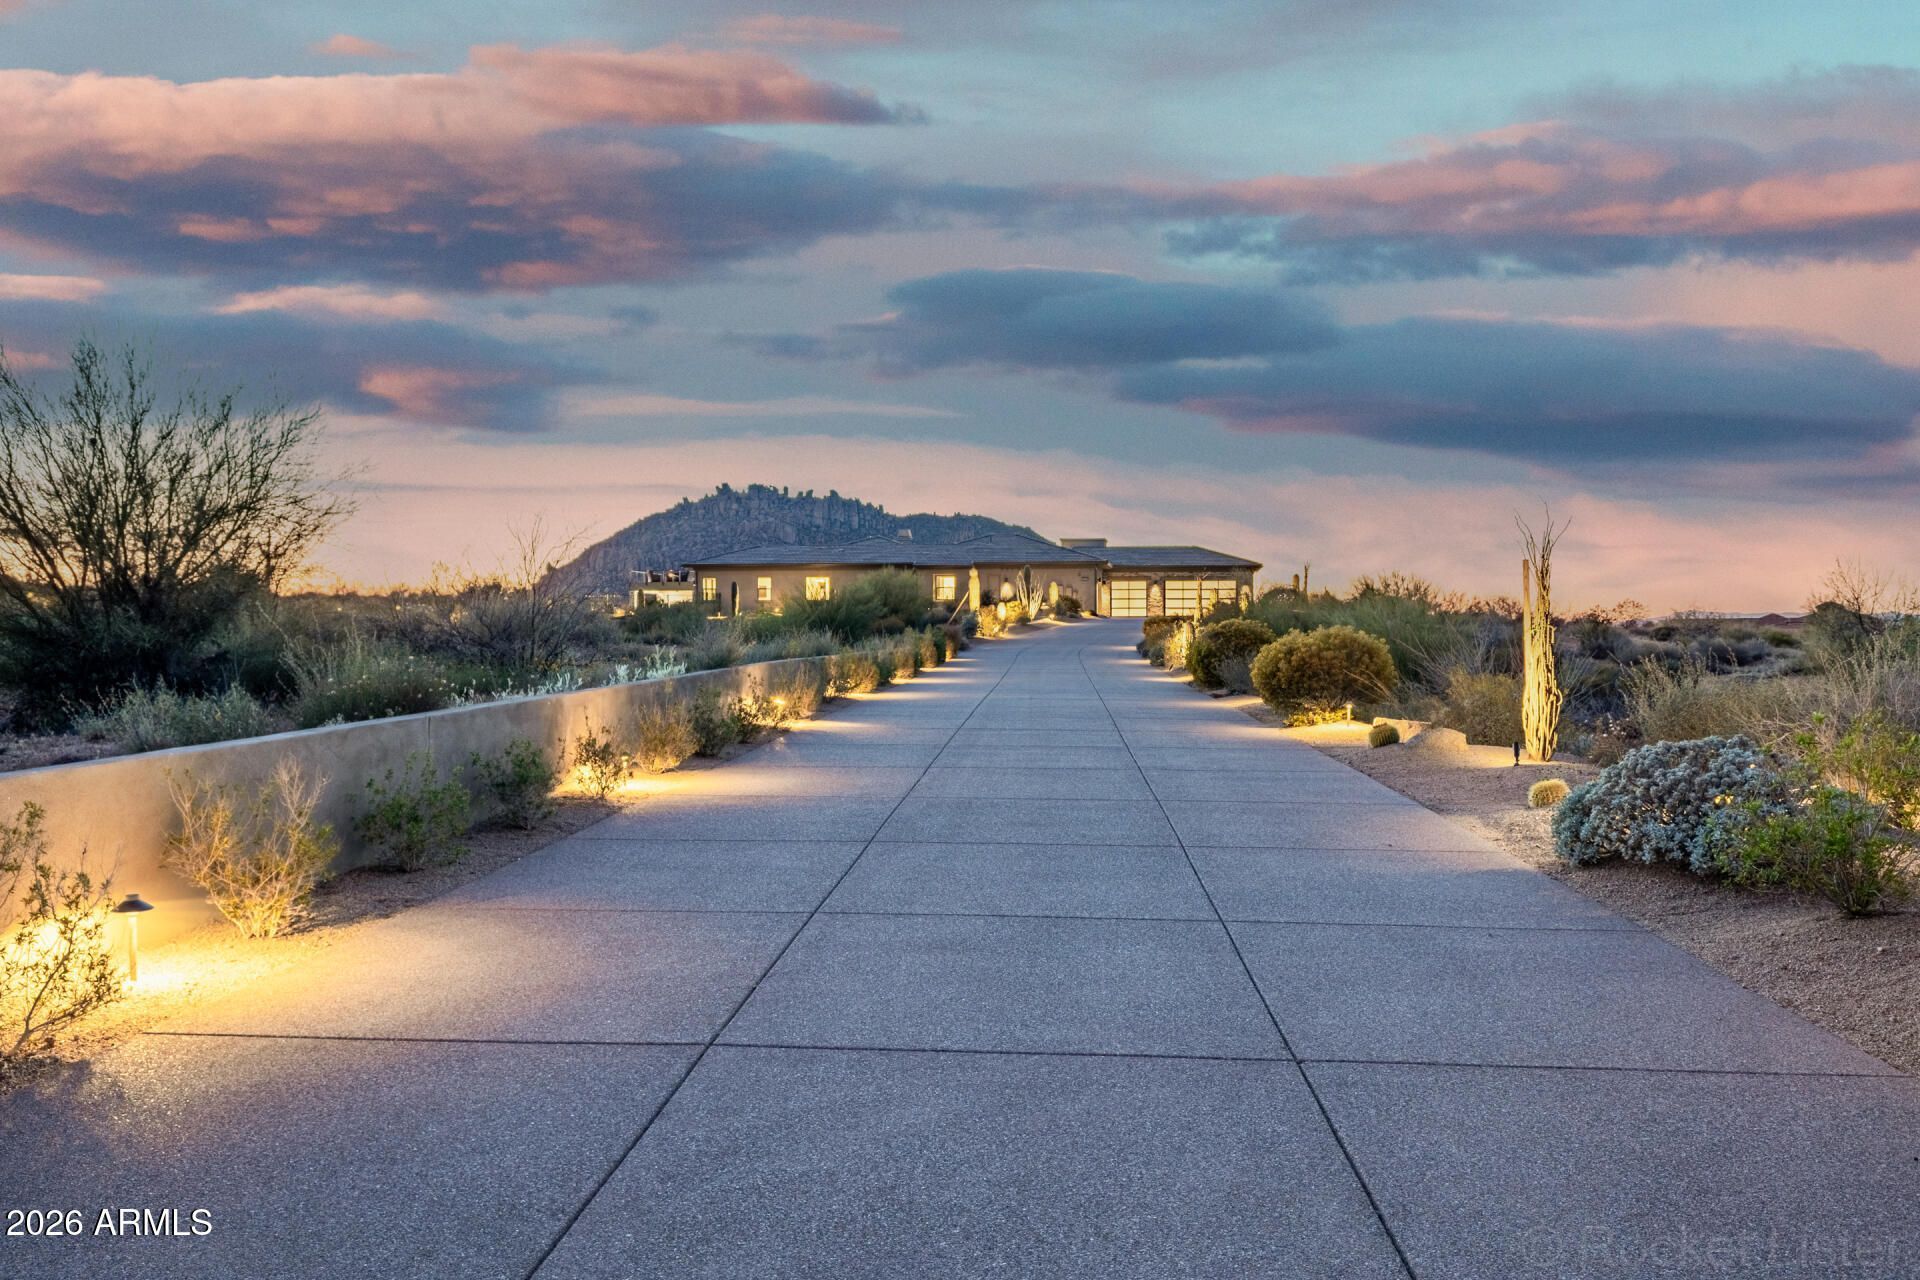
Set behind the gates of the prestigious Sereno Canyon, this exceptional Toll Brothers Estate Collection residence is a masterclass in elevated desert living--where architecture, privacy, and panoramic mountain views converge on nearly three acres of one of the most coveted homesites in the entire community. Meticulously maintained and presenting like new, this sprawling five-bedroom, five-and-a-half-bath estate offers a seamless blend of sophistication and comfort with a thoughtfully designed split floorplan and an abundance of refined living spaces. From the moment you arrive, the sense of exclusivity is undeniable. A separate casita with a wet bar provides a private retreat for guests, while the expansive main residence is curated with designer finishes and intentional detail throughout. The chefs kitchen is nothing short of spectacular, anchored by dual islands, granite surfaces, premium appliances, a built-in espresso system, reverse osmosis, and custom pull-out storage--crafted for both grand entertaining and everyday ease. The primary suite is a true sanctuary, featuring a dramatic 16-foot stacking slider that opens to the outdoors, complemented by electric blinds and roller screens for effortless indoor-outdoor living. An additional bonus/media room with surround sound enhances the homes versatility, while a five-car garage with epoxy flooring and additional driveway parking ensures both function and flexibility. Step outside and experience a private resort unlike any other, featuring a 1,400 sq ft pool, 5,000 sq ft of vein-cut travertine, a 360-degree view deck, a ramada, fire features, an outdoor sound system, and a putting green designed for ultimate outdoor living. The backyard is an entertainers dream, showcasing a heated pool and spa, swim-up bar, striking water features, a full outdoor kitchen, lush turf, multiple lounge and game areas, and breathtaking desert vistas in every direction. A private courtyard entry with a tranquil water feature, along with wrought iron and pest fencing and added gutters, reflects the level of care and investment poured into this extraordinary property.Residents enjoy access to the exclusive Mountain House Lodge, offering a state-of-the-art fitness center, resort-style pools and spa, café, firepit, and inviting gathering spaces--all designed to complement the lifestyle this remarkable home delivers. This is a rare opportunity to own one of the finest homes in Sereno Canyon--an extraordinary residence where luxury, privacy, and unforgettable views come together in perfect harmony.
Property Features
Property Type: Residential - Single Family
Cooling: Ceiling Fan(s), Central Air, Programmable Thmstat, EN
Fenced: Yes
Fireplaces: 2
Garage: 5 car attached
Heating: Natural Gas, Forced Air
Home Style: Contemporary
Lot Size: 2.74 Acres
Roof Type: Tile
Stories: 1.0
Taxes: $9,063
Year Built: 2021
Feature Descriptions
Assoc. Fee Includes: Maintenance Grounds, Street Maint
Community Features: Guarded Entry, Community Spa, Community Spa Htd, Concierge, Gated, Tennis Court(s), Biking/Walking Path, Clubhouse, Community Media Room, Fitness Center, Pickleball
Days on Site: 55
Exterior: Wood Frame, Painted, Stucco, Stone
Exterior: Screened in Patio(s), Balcony, Private Street(s), Private Yard, Built-in Barbecue
Fee HOA: 2400/Quarterly
Fireplace: Living Room, Gas, Fire Pit
Flooring: Carpet, Tile
Furnished: Yes
HOA Y/N: Yes
Interior: Full Bth Master Bdrm, Separate Shwr & Tub, Double Vanity, Bidet, Eat-in Kitchen, Breakfast Bar, Kitchen Island, Walk-in Pantry, Granite Counters, Quartz Countertops, High Speed Internet, Smart Home, Wet Bar, No Interior Steps, Furnished(See Rmrks)
Parking: Garage Door Opener, Attchd Gar Cabinets, Direct Access, Attached Garage
Pool: Heated, Lap, Outdoor
Property Sub Type: Single Family Residence
Spa: Yes
Spa: Private, Heated
Special View Info: Mountain(s), Desert
Swimming Pool: Yes
Utilities: Natural Gas Available
Water: Public
Local Schools
High School: Cactus Shadows High School
Middle School: Sonoran Trails Middle School
Elementary School: Desert Sun Academy
School District: Cave Creek Unified District
Listed By / Shown By
Listed By
Agency Name: Redfin Corporation
Agency Phone: 602-483-4919
Shown By
Agency Title: Arizona Best Real Estate
Agency Phone: 480-948-4711

Estimate Your Payment
Estimated Payment
$ 15,229.34 per month $12,797.01 Principal & Interest $755.25 Property Tax $1,677.08 Homeowner's Insurance
24824 N 124th Street | MLS# 7006114
This single family home located at 24824 N 124th Street, Scottsdale, AZ 85255 is currently listed for sale with an asking price of $5,750,000. This property was built in 2021 and has 6 bedrooms with 6354 sq. ft. N 124th Street is located in the SERENO CANYON PHASE 1 subdivision within the Cave Creek Unified District school district. Search SERENO CANYON PHASE 1 real estate on www.arizonabest.com today.