
BEDS3
BATHS
SQUARE FEET1,841
MLS#6982878
STATUSPending
PROPERTY TYPEResidential - Single Family
SUBDIVISIONPINNACLE RESERVE
SCHOOLParadise Valley Unified District
Property Description
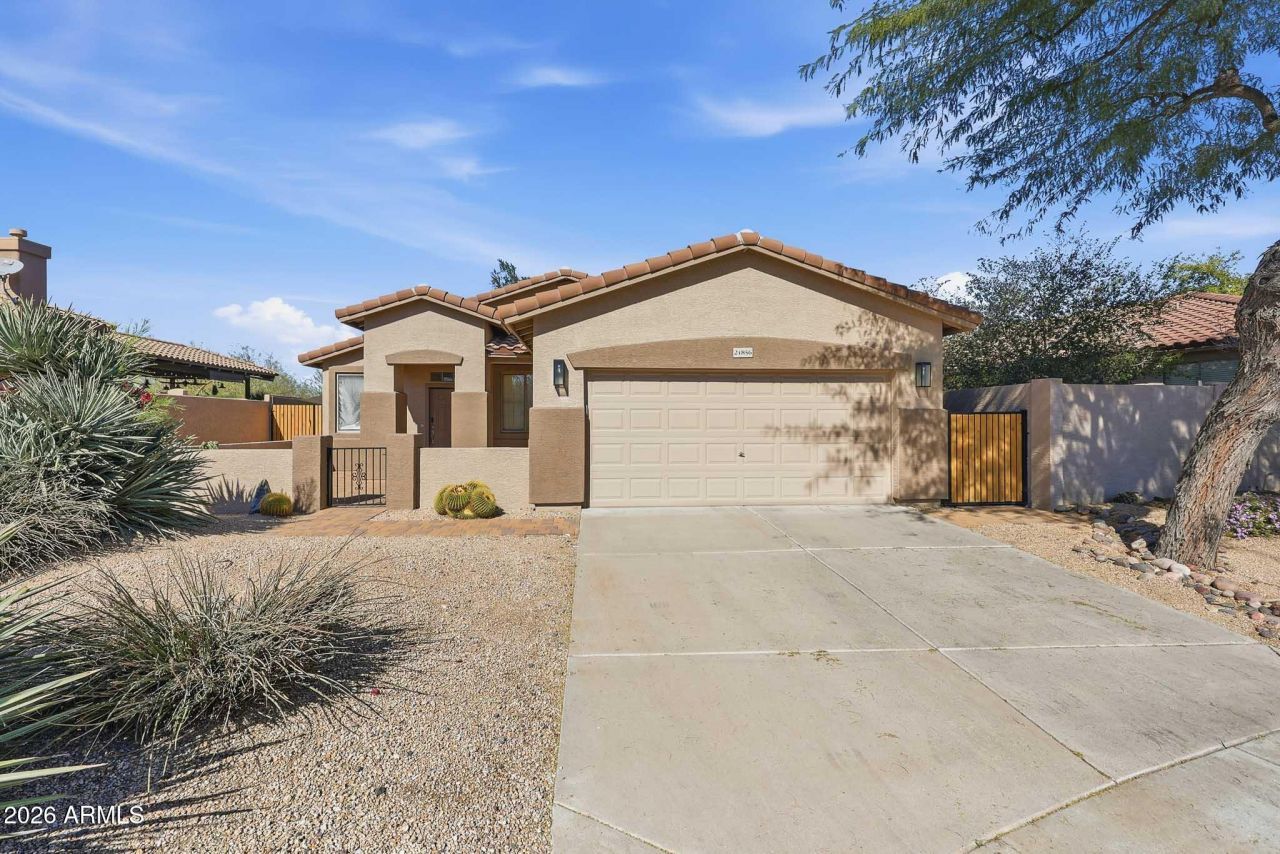
Here is your move-in ready home with exceptionally low HOA fees in a PRIME Scottsdale location within a private cul-de-sac steps away from trails! Major system upgrades include OWNED solar panels (2023) to help keep summer energy costs low, new HVAC (2021), new roof (2023), and EV charger making this home truly move-in ready. Step outside to your private backyard oasis with NO NEIGHBORS directly behind, backing to a desert preserve for serenity and privacy. The peaceful backyard features an extended paver patio, lush desert landscaping, built-in BBQ/island, in-ground spa, and gas fire pit perfect for Arizona evenings and unforgettable gatherings. The beautifully upgraded kitchen features granite countertops, an eat-in kitchen, and bar-top seating, flowing effortlessly into the spacious family room. The open layout offers flexible living with a combined formal dining and great room, complemented by an upgraded ceiling fan and light fixtures. The primary bathroom showcases a soaking tub, separate walk-in shower, private toilet room, and a spacious walk-in closet with built-in safe. This open, bright, and serene home is a true desert retreat and ready to be called home.
Property Features
Property Type: Residential - Single Family
Cooling: Ceiling Fan(s), Central Air, Programmable Thmstat
Fenced: Yes
Garage: 2 car attached
Heating: Natural Gas
Home Style: Ranch
Lot Size: 0.16 Acres
Roof Type: Tile
Stories: 1.0
Taxes: $1,148
Year Built: 1997
Feature Descriptions
Assoc. Fee Includes: Maintenance Grounds, Street Maint
Community Features: Biking/Walking Path
Days on Site: 106
Exterior: Wood Frame, Painted, Stucco
Exterior: Private Yard, Built-in Barbecue
Fee HOA: 32.5/Monthly
Fireplace: Fire Pit
Flooring: Tile
HOA Y/N: Yes
Interior: Full Bth Master Bdrm, Separate Shwr & Tub, Double Vanity, Eat-in Kitchen, Breakfast Bar, Pantry, Granite Counters, High Speed Internet, 9+ Flat Ceilings, No Interior Steps, See Remarks
Laundry: Washer Hookup, Inside
Parking: RV Gated, Garage Door Opener, Attchd Gar Cabinets, Direct Access, Electric Vehicle Charging Station(s), Attached Garage
Property Sub Type: Single Family Residence
Spa: Private, Heated
Spa: Yes
Special View Info: Desert
Water: Public
Local Schools
High School: Pinnacle High School
Middle School: Mountain Trail Middle School
Elementary School: Pinnacle Peak Preparatory
School District: Paradise Valley Unified District
Listed By / Shown By
Listed By
Agency Name: Russ Lyon Sotheby's International Realty
Agency Phone: 480-287-5200
Shown By
Agency Title: Arizona Best Real Estate
Agency Phone: 480-948-4711

Estimate Your Payment
Estimated Payment
$ 2,046.52 per month $1,724.81 Principal & Interest $95.67 Property Tax $226.04 Homeowner's Insurance
24856 N 74th Place | MLS# 6982878
This single family home located at 24856 N 74th Place, Scottsdale, AZ 85255 is currently listed for sale with an asking price of $775,000. This property was built in 1997 and has 3 bedrooms with 1841 sq. ft. N 74th Place is located in the PINNACLE RESERVE subdivision within the Paradise Valley Unified District school district. Search PINNACLE RESERVE real estate on www.arizonabest.com today.