
BEDS5
BATHS4
SQUARE FEET3,635
MLS#6997937
STATUSActive
PROPERTY TYPEResidential - Single Family
SUBDIVISIONADORA TRAILS PARCEL 5
SCHOOLChandler Unified District #80
Property Description
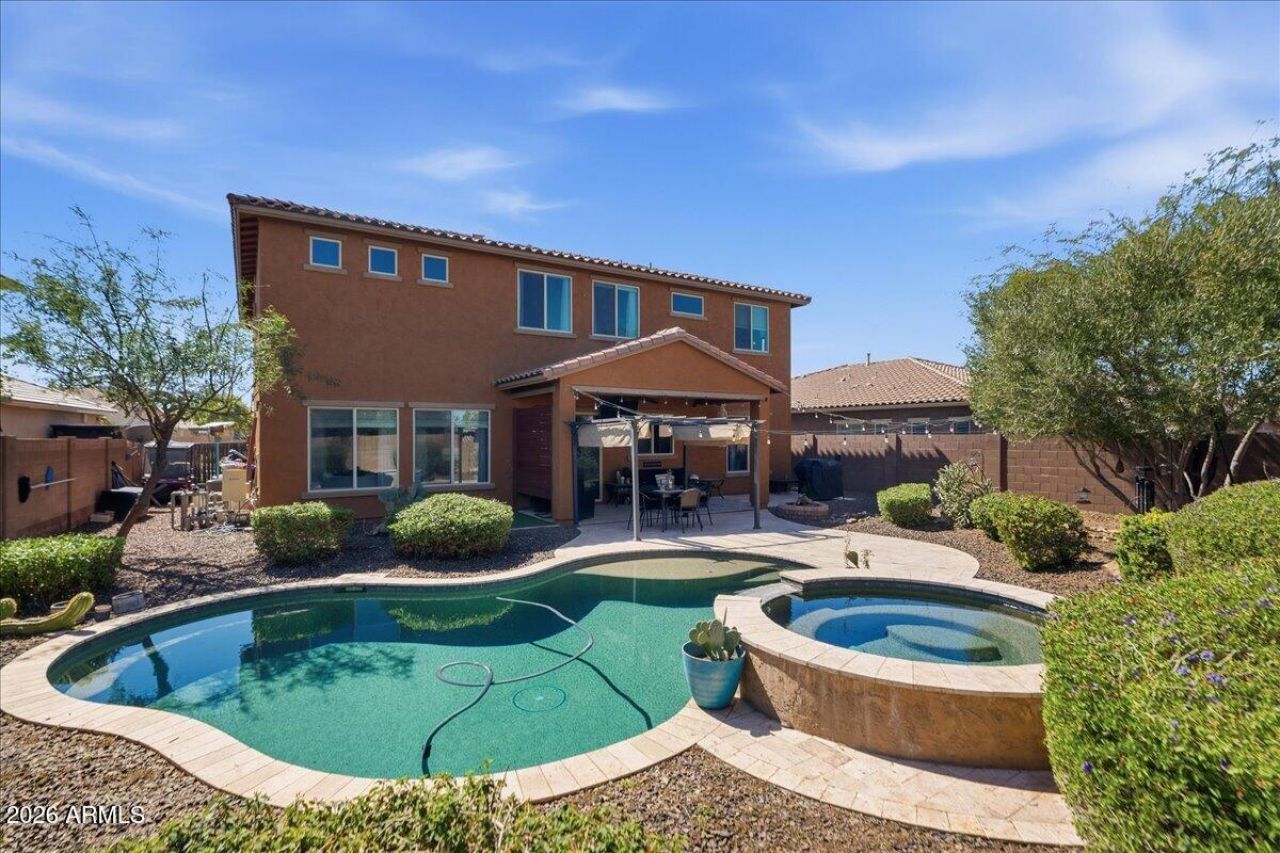
Spacious multi-generational living meets the Adora Trails lifestyle! Motivated Sellers! With over 3,600 sq ft, 5 bedrooms and 4 baths, this thoughtfully designed home offers the space and flexibility todays buyers need. A main-level bedroom with ensuite bath creates an ideal setup for extended family, guests, or a private home office. The open kitchen flows into generous living spaces, while upstairs youll find additional bedrooms and a large loft with built-in bar. Step outside to your private backyard retreat featuring a heated pool and spa, perfect for year-round Arizona living. Enjoy the exceptional Adora Trails amenities, including a clubhouse, fitness center, resort-style pool, lake, parks, and miles of walking trails. Space, flexibility, and lifestyle- all in one home!
Property Features
Property Type: Residential - Single Family
Cooling: Ceiling Fan(s), Central Air, Programmable Thmstat
Fenced: Yes
Garage: 3
Heating: Forced Air, Zoned
Home Style: Santa Barbara/Tuscan
Lot Size: 0.19 Acres
Roof Type: Tile
Stories: 2.0
Taxes: $2,942
Year Built: 2016
Feature Descriptions
Assoc. Fee Includes: Maintenance Grounds
Community Features: Playground, Biking/Walking Path, Clubhouse
Days on Site: 122
Exterior: Rain Gutters
Exterior: Wood Frame, Stucco, Stone
Fee HOA: 116/Monthly
Flooring: Carpet, Tile
HOA Y/N: Yes
Interior: 3/4 Bath Master Bdrm, Double Vanity, Eat-in Kitchen, Breakfast Bar, Pantry, Kitchen Island, Granite Counters, Non-laminate Counter, Upstairs, Vaulted Ceiling(s), 9+ Flat Ceilings, Wet Bar
Laundry: Washer Hookup, Inside, Gas Dryer Hookup
Parking: Garage Door Opener, Attached Garage
Pool: Heated, Outdoor
Property Sub Type: Single Family Residence
Spa: Private, Heated
Spa: Yes
Special View Info: Mountain(s)
Swimming Pool: Yes
Water: Public
Local Schools
High School: Basha High School
Middle School: Willie & Coy Payne Jr. High
Elementary School: Charlotte Patterson Elementary
School District: Chandler Unified District #80
Listed By / Shown By
Listed By
Agency Name: Realty ONE Group
Agency Phone: 480-321-8100
Shown By
Agency Title: Arizona Best Real Estate
Agency Phone: 480-948-4711

Estimate Your Payment
Estimated Payment
$ 2,321.88 per month $1,836.09 Principal & Interest $245.17 Property Tax $240.63 Homeowner's Insurance
2486 E Lindrick Drive | MLS# 6997937
This single family home located at 2486 E Lindrick Drive, Gilbert, AZ 85298 is currently listed for sale with an asking price of $825,000. This property was built in 2016 and has 5 bedrooms with 3635 sq. ft. E Lindrick Drive is located in the ADORA TRAILS PARCEL 5 subdivision within the Chandler Unified District #80 school district. Search ADORA TRAILS PARCEL 5 real estate on www.arizonabest.com today.