
BEDS4
BATHS
SQUARE FEET5,000
MLS#6975317
STATUSActive
PROPERTY TYPEResidential - Single Family
SUBDIVISIONTroon
SCHOOLCave Creek Unified District
Property Description
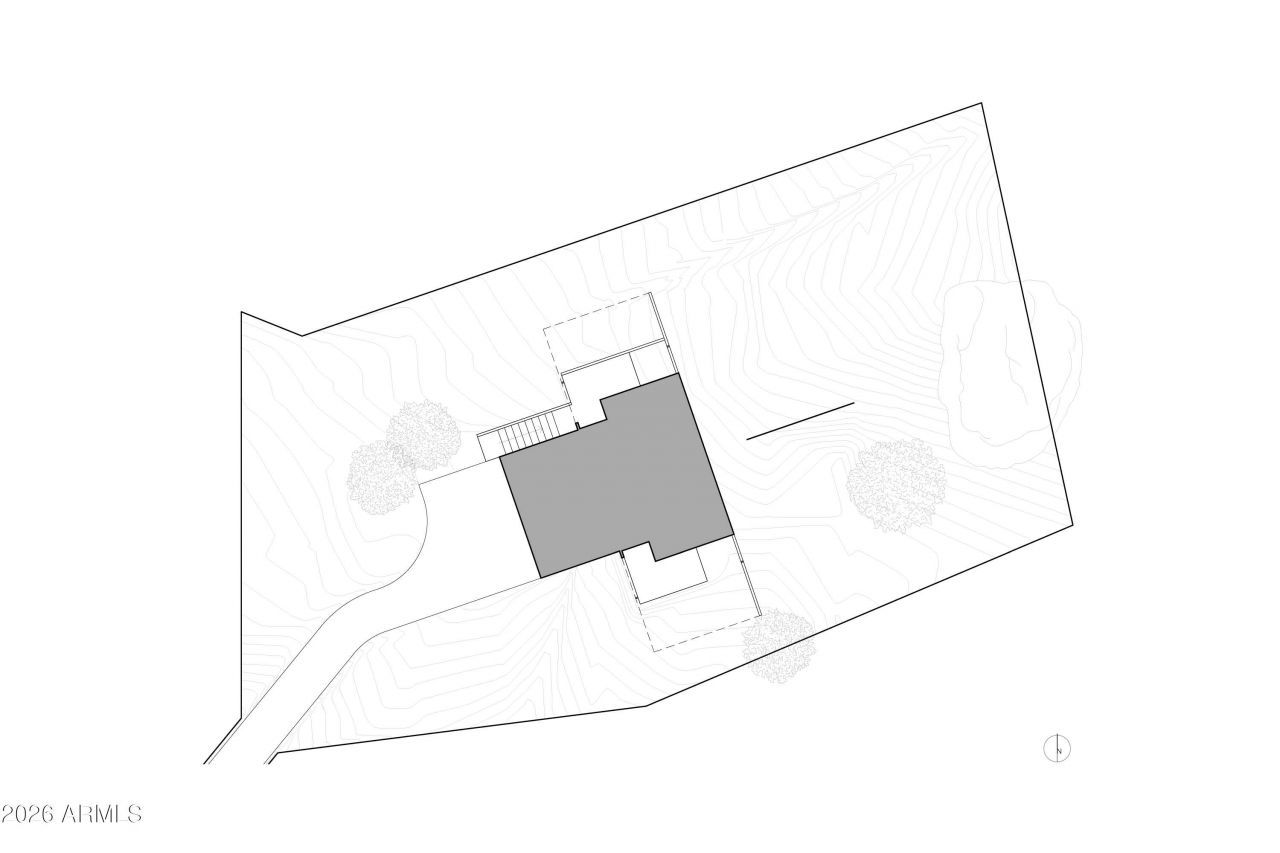
TO BE BUILT. Own a Modern Masterpiece nestled in the boulder outcroppings on Troon Mountain. Designed by Internationally acclaimed architect Michael P. Johnson / retired Taliesin Professor of 28 years. Located on the Southeast Side of Troon Mountain this 5000 sq. ft. home is sculpted by the desert & designed for light. 2 level home with an elevator. The lower level has 2 primary suites, access to the 4 car garage & elevator. The main living area has 2 primary suites that are cantilevered above the private patios of lower level guest suites. The great room plan has open space for dining, home office & conversation seating areas. 38 lap pool with views to the Rio Verde Valley & McDowell Mountains. Full outdoor kitchen & covered dining terrace. ALSO SEE MLS 6944519. Taxes on vacant land.
Property Features
Property Type: Residential - Single Family
Cooling: Central Air, Programmable Thmstat
Fenced: Yes
Garage: 4
Heating: Natural Gas, Forced Air
Home Style: Contemporary
Lot Size: 0.69 Acres
Roof Type: Foam
Stories: 2.0
Taxes: $2,344
Year Built: 2027
Feature Descriptions
Assoc. Fee Includes: Maintenance Grounds, Street Maint
Community Features: Guarded Entry, Community Spa, Community Spa Htd, Concierge, Gated, Golf, Tennis Court(s), Clubhouse, Community Media Room, Fitness Center, Pickleball
Days on Site: 113
Exterior: Wood Frame, Painted, Stucco
Exterior: Built-in Barbecue
Fee HOA: 2550/Annually
Fee HOA 2: 100/Annually
Flooring: Tile
HOA Y/N: Yes
Interior: 2 Master Baths, Eat-in Kitchen, Pantry, Kitchen Island, Walk-in Pantry, Quartz Countertops, High Speed Internet, Upstairs, Elevator
Laundry: Washer Hookup, Gas Dryer Hookup
Pool: Lap, Variable Speed Pump, Outdoor
Property Sub Type: Single Family Residence
Special View Info: Mountain(s), Desert, Panoramic
Swimming Pool: Yes
Water: Public
Local Schools
High School: Cactus Shadows High School
Middle School: Sonoran Trails Middle School
Elementary School: Desert Sun Academy
School District: Cave Creek Unified District
Listed By / Shown By
Listed By
Agency Name: Compass
Agency Phone: 480-776-1555
Shown By
Agency Title: Arizona Best Real Estate
Agency Phone: 480-948-4711

Estimate Your Payment
Estimated Payment
$ 18,067.69 per month $15,801.52 Principal & Interest $195.33 Property Tax $2,070.83 Homeowner's Insurance
24988 N 114th Street | MLS# 6975317
This single family home located at 24988 N 114th Street, Scottsdale, AZ 85255 is currently listed for sale with an asking price of $7,100,000. This property was built in 2027 and has 4 bedrooms with 5000 sq. ft. N 114th Street is located in the Troon subdivision within the Cave Creek Unified District school district. Search Troon real estate on www.arizonabest.com today.