
BEDS3
BATHS2
MLS#7099629
STATUSActive
PROPERTY TYPEResidential - Condominium
SUBDIVISIONPASEO HERMOSO
SCHOOLGlendale Union High School District
Property Description
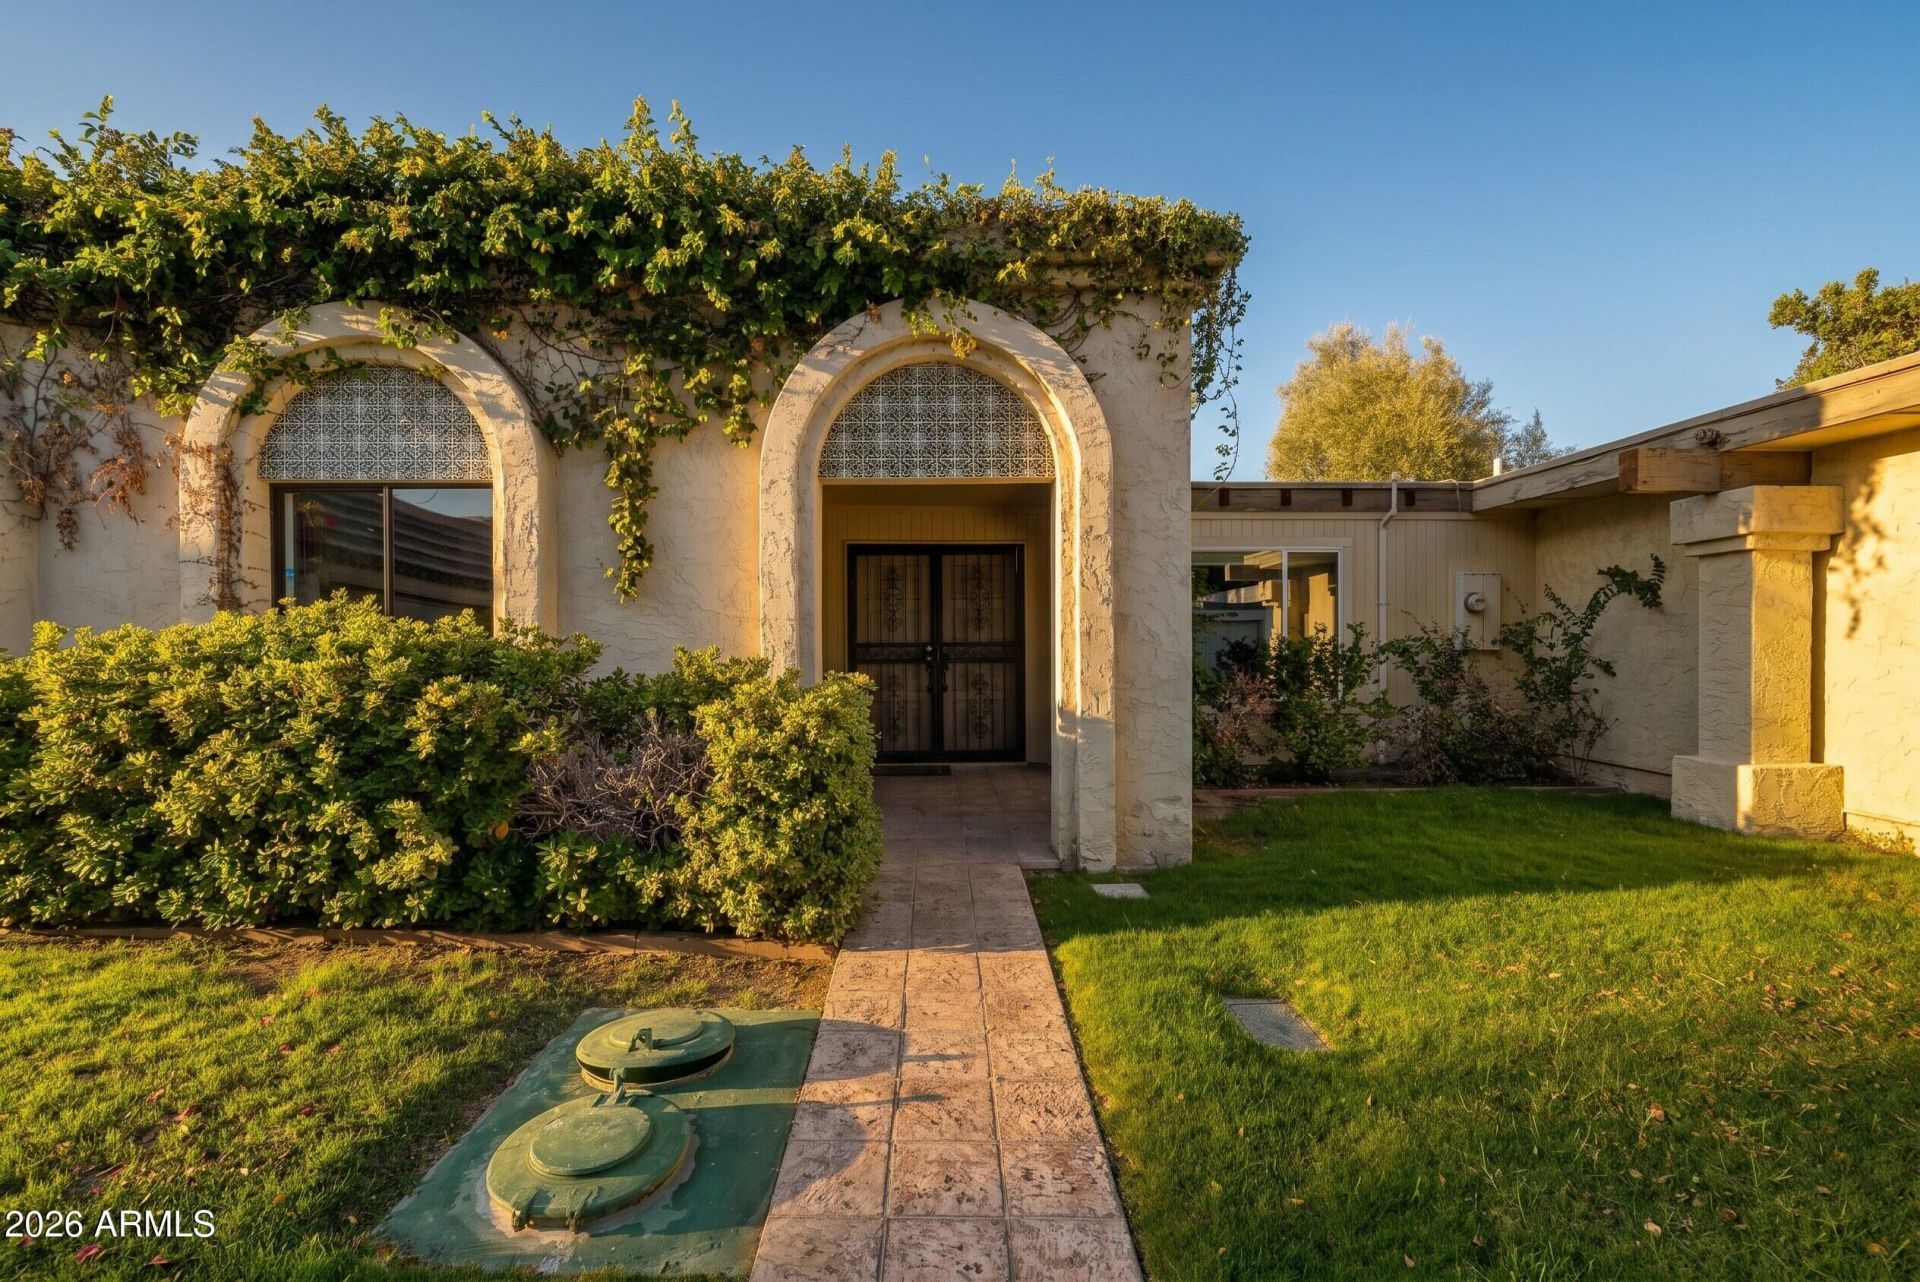
Tucked away in the peaceful community just off Central Avenue, this charming North Central Phoenix patio home pairs timeless character with relaxed indoor-outdoor living along the historic Bridle Path. Inside, the light-filled layout welcomes you with vaulted ceilings, exposed wood beams, Spanish-style archways, and rich hardwood floors. At the center of the living room, a stone fireplace framed by plantation shutters creates an inviting focal point. The custom kitchen is designed for easy entertaining and daily culinary craft, featuring granite countertops, a grand hooded gas range, deep copper sink, Spanish tile accents, and a cozy window seat overlooking the front garden. A formal dining room wrapped in French doors opens out to a private garden patio. 3 bed. 2 baths. 2 car garage
Property Features
Property Type: Residential - Condominium
Cooling: Ceiling Fan(s), Central Air
Fenced: Yes
Fireplaces: 1
Garage: 2
Heating: Natural Gas
Lot Size: 0.10 Acres
Roof Type: Foam
Stories: 1.0
Taxes: $2,865
Year Built: 1974
Feature Descriptions
Assoc. Fee Includes: Maintenance Exterior, Insurance, Cable TV, Front Yard Maint, Maintenance Grounds
Exterior: Block, Painted, Stucco
Fee HOA: 270/Monthly
Fireplace: Living Room, Gas
HOA Y/N: Yes
Interior: 3/4 Bath Master Bdrm, Eat-in Kitchen, Kitchen Island
Property Sub Type: Patio Home
Sewer: Public Sewer
Water: Public
Room Sizes
Primary Bedroom: 14 X 18 Level - First
Bedroom: 12 X 10 Level - First
Living Room: 18 X 20 Level - First
Local Schools
High School: Sunnyslope High School
Middle School: Royal Palm Middle School
Elementary School: Desert View Elementary School
School District: Glendale Union High School District
Listed By / Shown By
Listed By
Agency Name: Apex Residential
Agency Phone: 602-341-5153
Shown By
Agency Title: Arizona Best Real Estate
Agency Phone: 480-948-4711

Estimate Your Payment
Estimated Payment
$ 1,937.88 per month $1,502.26 Principal & Interest $238.75 Property Tax $196.88 Homeowner's Insurance
25 E Echo Lane | MLS# 7099629
This condo located at 25 E Echo Lane, Phoenix, AZ 85020 is currently listed for sale with an asking price of $675,000. This property was built in 1974 and has 3 bedrooms. E Echo Lane is located in the PASEO HERMOSO subdivision within the Glendale Union High School District school district. Search PASEO HERMOSO real estate on www.arizonabest.com today.