
BEDS4
BATHS4
SQUARE FEET2,970
MLS#7073990
STATUSActive
PROPERTY TYPEResidential - Single Family
SUBDIVISIONRANCHO CABRILLO PARCEL I V PHASE 1
SCHOOLPeoria Unified School District
Property Description
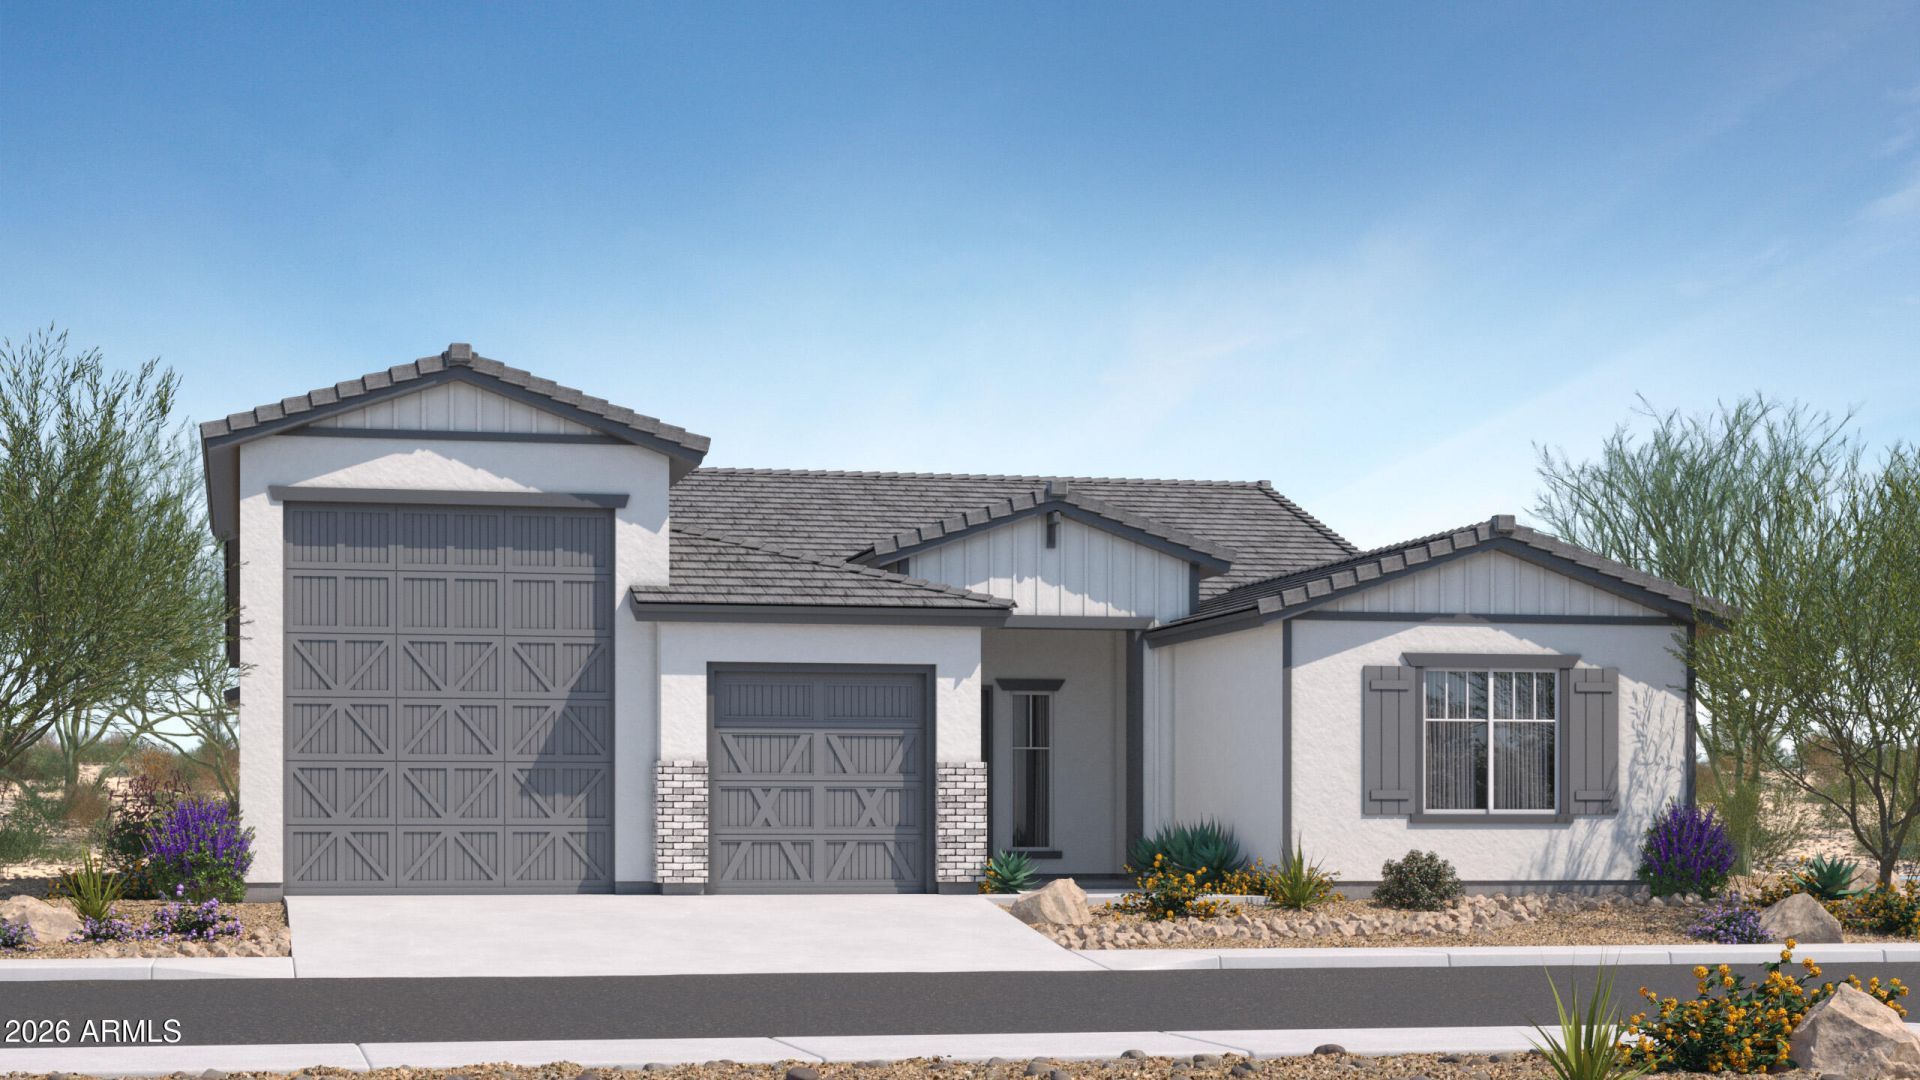
POPULAR FLOORPLAN! **Lender incentives or promotional rates available.** This stunning Lavish RV at the gated community of The Retreat at Rancho Cabrillo will be complete soon and is dressed to impress. This single-story luxury home features a full En Suite as well as a Jack and Jill bathroom. A gourmet kitchen with gas cooktop and oversized island, a soaking tub and walk-in shower in the master suite, and a 2-car garage plus RV bay. This home showcases beautiful designer finishes including warm cabinetry, elongated picket tile backsplash, gorgeous Serene quartz countertops with delicate veining, light wood-look porcelain tile, plush carpet, and brushed nickel hardware. Refined luxury, ready now to move in before year end! (Video & Matterport tours are of a similar home already completed.)
Property Features
Property Type: Residential - Single Family
Cooling: Central Air, Programmable Thmstat, Heat Pump
Fenced: Yes
Garage: 3
Heating: Natural Gas, Heat Pump
Home Style: Ranch
Lot Size: 0.21 Acres
Roof Type: Tile
Stories: 1.0
Taxes: $272
Year Built: 2026
Feature Descriptions
Assoc. Fee Includes: Sewer, Maintenance Grounds, Street Maint
Community Features: Gated
Days on Site: 1
Exterior: Storage, Private Street(s), RV Hookup, Rain Gutters
Exterior: Wood Frame, Stucco, Stone
Fee HOA: 135/Monthly
Flooring: Carpet, Tile
HOA Y/N: Yes
Interior: Full Bth Master Bdrm, Separate Shwr & Tub, Double Vanity, Eat-in Kitchen, Breakfast Bar, Pantry, Kitchen Island, Walk-in Pantry, Quartz Countertops, High Speed Internet, 9+ Flat Ceilings, No Interior Steps
Laundry: Engy Star (See Rmks), Washer Hookup, Inside
Parking: RV Access/Parking, Over Height Garage, Extended Length Garage, Garage Door Opener, Separate Strge Area, RV Garage, Direct Access, Attached Garage
Property Sub Type: Single Family Residence
Water: Pvt Water Company
Local Schools
High School: Liberty High School
Middle School: Lake Pleasant Elementary
Elementary School: Lake Pleasant Elementary
School District: Peoria Unified School District
Listed By / Shown By
Listed By
Agency Name: Scott Homes Realty
Shown By
Agency Title: Arizona Best Real Estate
Agency Phone: 480-948-4711

Estimate Your Payment
Estimated Payment
$ 2,134.63 per month $1,867.25 Principal & Interest $22.67 Property Tax $244.71 Homeowner's Insurance
25032 N 136th Avenue | MLS# 7073990
This single family home located at 25032 N 136th Avenue, Peoria, AZ 85383 is currently listed for sale with an asking price of $839,000. This property was built in 2026 and has 4 bedrooms with 2970 sq. ft. N 136th Avenue is located in the RANCHO CABRILLO PARCEL I V PHASE 1 subdivision within the Peoria Unified School District school district. Search RANCHO CABRILLO PARCEL I V PHASE 1 real estate on www.arizonabest.com today.