
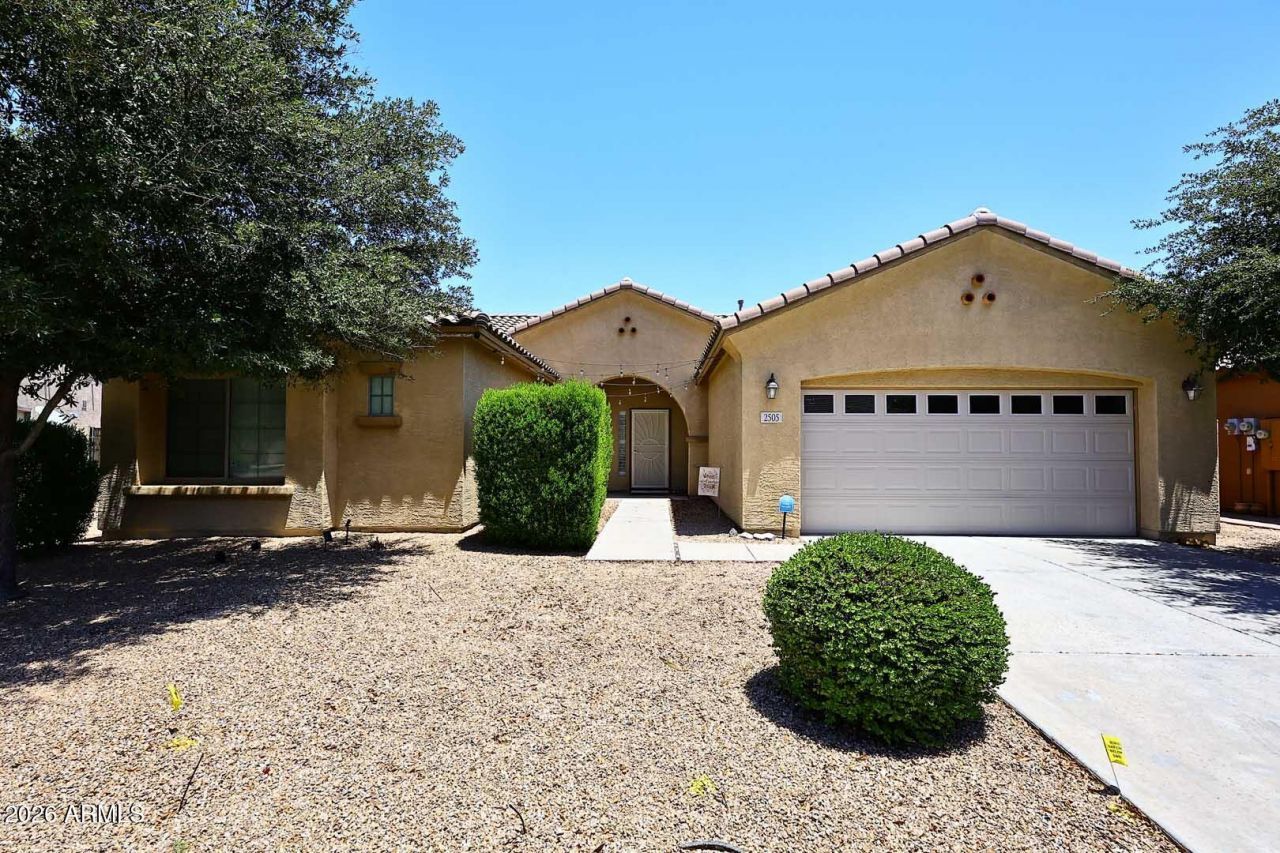
BEDS4
BATHS2
SQUARE FEET2,348
MLS#7051632
STATUSActive
PROPERTY TYPEResidential - Single Family
SUBDIVISIONDEL RIO RANCH UNIT 1 MCR 082720 Lot 10
SCHOOLTolleson Union High School District
Property Description
Desireable split plan. Open great room plan with built-in entertainment niches, opens to the large gourmet kitchen with rich 42 pecan cabinets, smoothtop range/oven, microwave, island, built in desk, all appliances, including refrigerator & a large walk-in pantry. Bedroom 4 / home office at the entry foyer. The master suite features 2 walk-in closets, a private bath with seperate tub & shower and double sinks. Plantation shutters & blinds, ceiling fans. Spacious back yard, with plenty of room for a large pool, covered patio, gas BBQ stub, newer water heater & more. Tenant occupied, 2 days notice to show. Sold AS-IS. More photos to follow after tenant has finished packing. Great floorplan, but tenants belongings are spread all over, its a mess, please overlook the mess. Thank you
Property Features
Property Type: Residential - Single Family
Cooling: Central Air
Fenced: Yes
Garage: 2
Heating: Natural Gas
Lot Size: 0.19 Acres
Roof Type: Tile
Stories: 1.0
Taxes: $3,294
Year Built: 2008
Feature Descriptions
Assoc. Fee Includes: Maintenance Grounds
Community Features: Playground
Days on Site: 5
Exterior: Wood Frame, Painted, Stucco
Fee HOA: 78/Monthly
Flooring: Carpet, Tile
HOA Y/N: Yes
Interior: Full Bth Master Bdrm, Separate Shwr & Tub, Double Vanity, Breakfast Bar, Kitchen Island, Walk-in Pantry, High Speed Internet, 9+ Flat Ceilings, No Interior Steps
Laundry: Inside
Parking: Garage Door Opener, Direct Access
Property Sub Type: Single Family Residence
Sewer: Sewer-In & Connected
Water: Public
Local Schools
High School: La Joya Community High School
Middle School: Estrella Vista Elementary School
Elementary School: Estrella Vista Elementary School
School District: Tolleson Union High School District
Listed By / Shown By
Listed By
Agency Name: RE/MAX Excalibur
Agency Phone: 480-355-3500
Shown By
Agency Title: Arizona Best Real Estate
Agency Phone: 480-948-4711

Estimate Your Payment
Estimated Payment
$ 1,344.04 per month $945.62 Principal & Interest $274.50 Property Tax $123.93 Homeowner's Insurance
2505 S 117th Avenue | MLS# 7051632
This single family home located at 2505 S 117th Avenue, Avondale, AZ 85323 is currently listed for sale with an asking price of $424,888. This property was built in 2008 and has 4 bedrooms with 2348 sq. ft. S 117th Avenue is located in the DEL RIO RANCH UNIT 1 MCR 082720 Lot 10 subdivision within the Tolleson Union High School District school district. Search DEL RIO RANCH UNIT 1 MCR 082720 Lot 10 real estate on www.arizonabest.com today.