
BEDS6
BATHS6
MLS#7061656
STATUSActive
PROPERTY TYPEResidential - Single Family
SUBDIVISIONTRES PALMAS
SCHOOLPhoenix Union High School District
Property Description
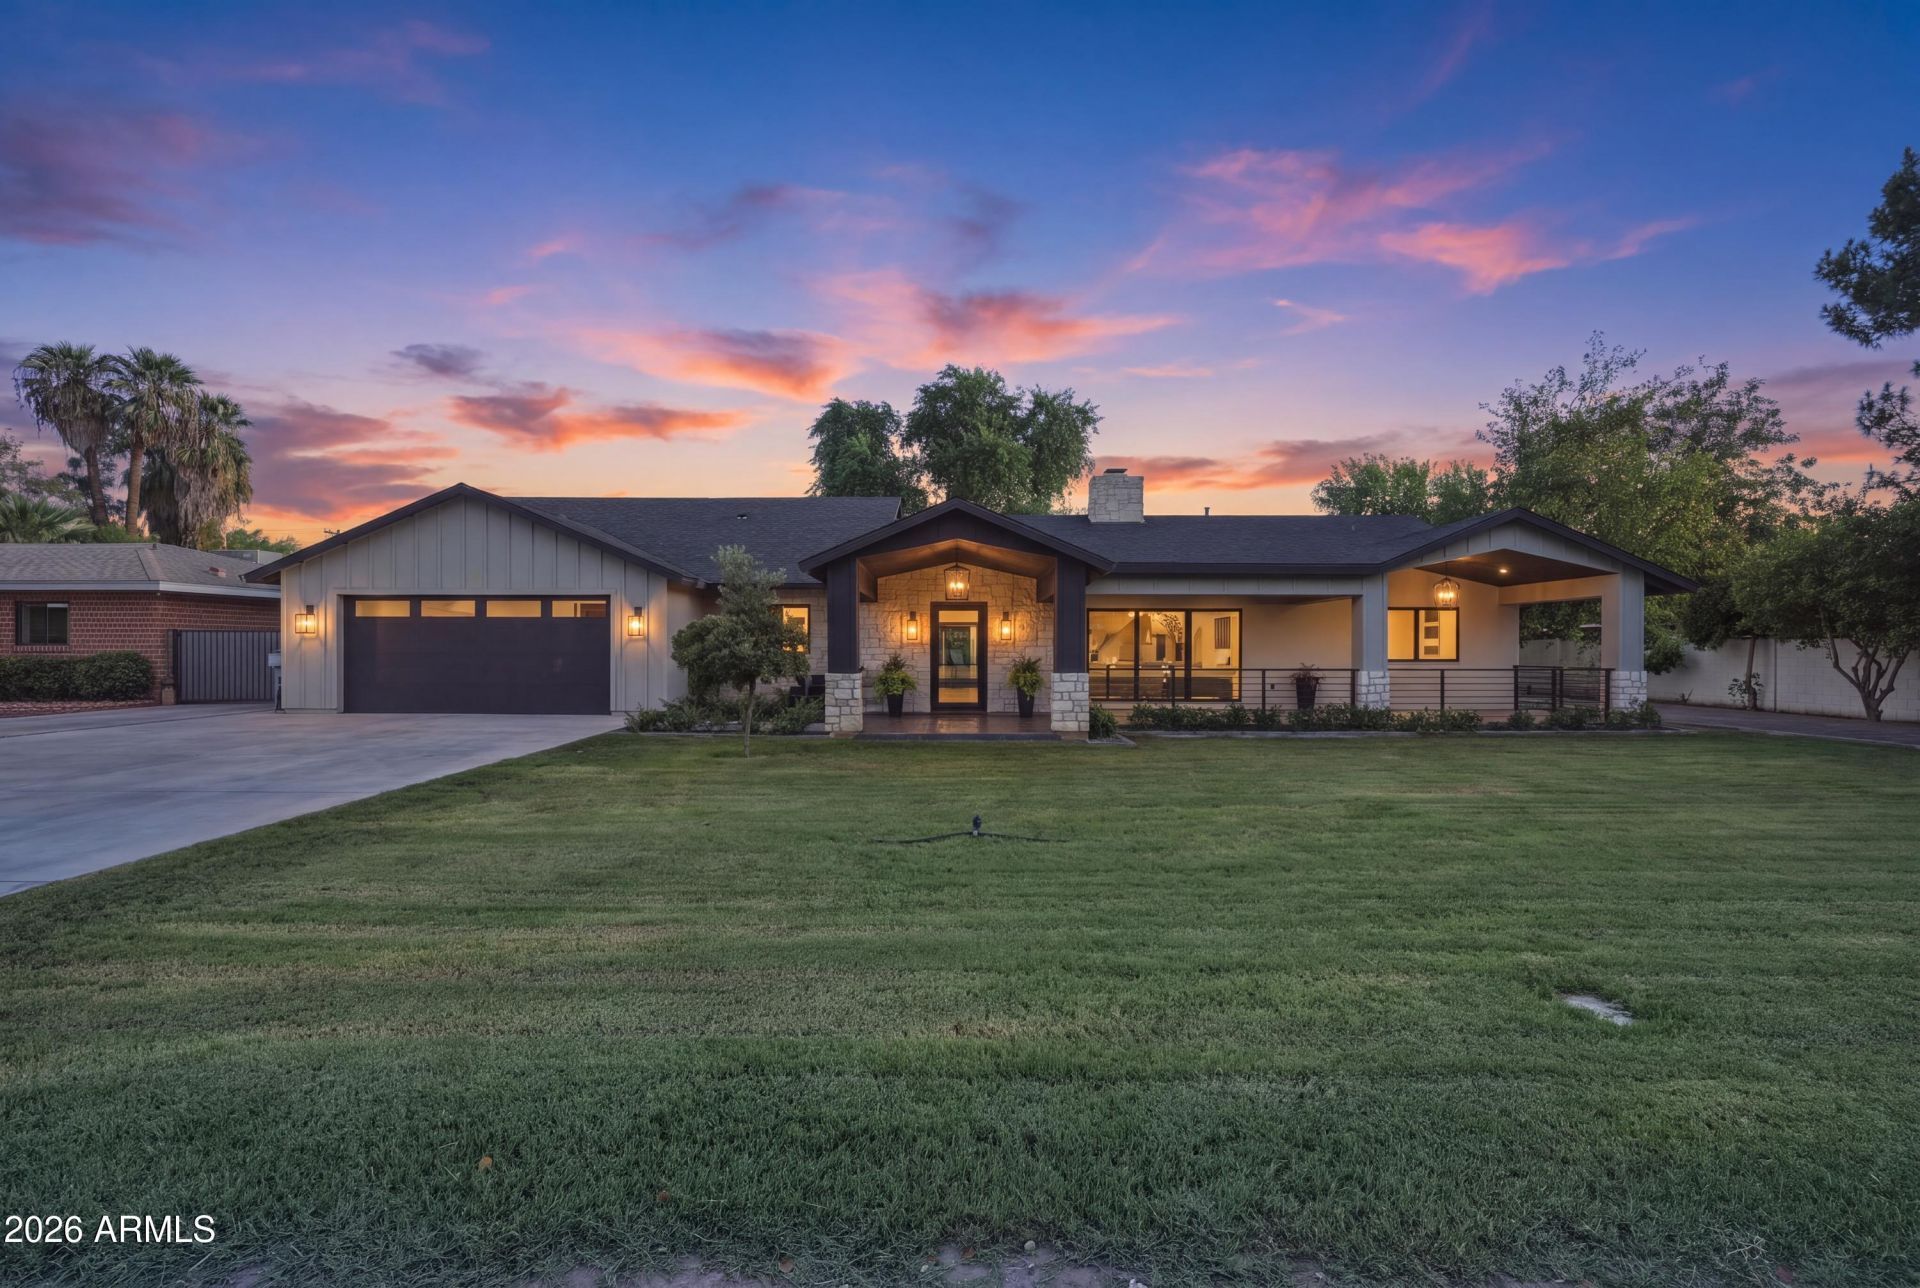
Reimagined contemporary Tres Palmas home with resort-styled living on half acre lot, featuring main house with 4 bedrooms and office/den, pool house, PLUS ADU: 2 bedroom / 2 bath casita with kitchen, laundry, patio, separate driveway with RV gate. The welcoming front porch entry leads to an entertainers dream: stunning great room with vaulted ceiling, custom kitchen cabinetry, quartz counters with waterfall island, sweeping views of the park-like irrigated yard with mature trees, pool, travertine patio and outdoor kitchen - your own mini-compound retreat (multi-generational living or income opportunity) in convenient neighborhood, 1½ miles from Biltmore, minutes to Downtown Phoenix and Old Town Scottsdale, Sky Harbor Airport, and some of The Valleys best dining, shopping and fun! The area provides many local public, private, and charter school options, with no HOA!
Property Features
Property Type: Residential - Single Family
Cooling: Ceiling Fan(s), Central Air, Programmable Thmstat, Se
Fenced: Yes
Fireplaces: 1
Garage: 2
Heating: Electric, Natural Gas, Forced Air, Heat Pump
Home Style: Contemporary
Lot Size: 0.49 Acres
Roof Type: Composition, Built-Up
Stories: 1.0
Taxes: $4,775
Year Built: 2003
Feature Descriptions
Assoc. Fee Includes: No Fees, Other (See Remarks)
Days on Site: 16
Exterior: Block, Wood Frame, Painted, Stucco, Stone
Exterior: Private Yard, Other, Built-in Barbecue
Fireplace: Living Room, Gas
Flooring: Vinyl, Tile
Interior: Full Bth Master Bdrm, Separate Shwr & Tub, Double Vanity, Eat-in Kitchen, Breakfast Bar, Walk-in Pantry, Non-laminate Counter, Quartz Countertops, Vaulted Ceiling(s)
Laundry: Washer Hookup, Inside, Gas Dryer Hookup
Parking: RV Access/Parking, RV Gated, Garage Door Opener, Direct Access, Attached Garage
Pool: Outdoor
Property Sub Type: Single Family Residence
Sewer: Public Sewer, Sewer-In & Connected
Swimming Pool: Yes
Utilities: Natural Gas Available, Natural Gas Connected, Phone Available
Water: Public
Room Sizes
Bedroom 2: 15 X 12 Level - First
Bedroom 3: 10 X 11 Level - First
Bedroom 4: 14 X 10 Level - First
Dining Room: 15 X 15 Level - First
Living Room: 18 X 35 Level - First
Kitchen: 11 X 17 Level - First
Breakfast Room: 10 X 19 Level - First
Office: 13 X 12 Level - First
Other Room: 7 X 15 Level - First
Other Room: 16 X 20 Level - First
Bedroom: 13 X 13 Level - First
Bedroom: 13 X 10 Level - First
Other Room: 15 X 13 Level - First
Other Room: 14 X 10 Level - First
Primary Bedroom: 22 X 14
Local Schools
High School: Camelback High School
Middle School: Larry C Kennedy School
Elementary School: Larry C Kennedy School
School District: Phoenix Union High School District
Listed By / Shown By
Listed By
Agency Name: American Realty Brokers
Agency Phone: 602-955-6606
Shown By
Agency Title: Arizona Best Real Estate
Agency Phone: 480-948-4711

Estimate Your Payment
Estimated Payment
$ 6,426.69 per month $5,330.23 Principal & Interest $397.92 Property Tax $698.54 Homeowner's Insurance
2509 E Whitton Avenue | MLS# 7061656
This single family home located at 2509 E Whitton Avenue, Phoenix, AZ 85016 is currently listed for sale with an asking price of $2,395,000. This property was built in 2003 and has 6 bedrooms. E Whitton Avenue is located in the TRES PALMAS subdivision within the Phoenix Union High School District school district. Search TRES PALMAS real estate on www.arizonabest.com today.