
BEDS2
BATHS2
MLS#7065993
STATUSUnder Contract-Backups
PROPERTY TYPEResidential -
SUBDIVISIONCAYS AT DOWNTOWN OCOTILLO CONDOMINIUM AMD
SCHOOLChandler Unified District #80
Property Description
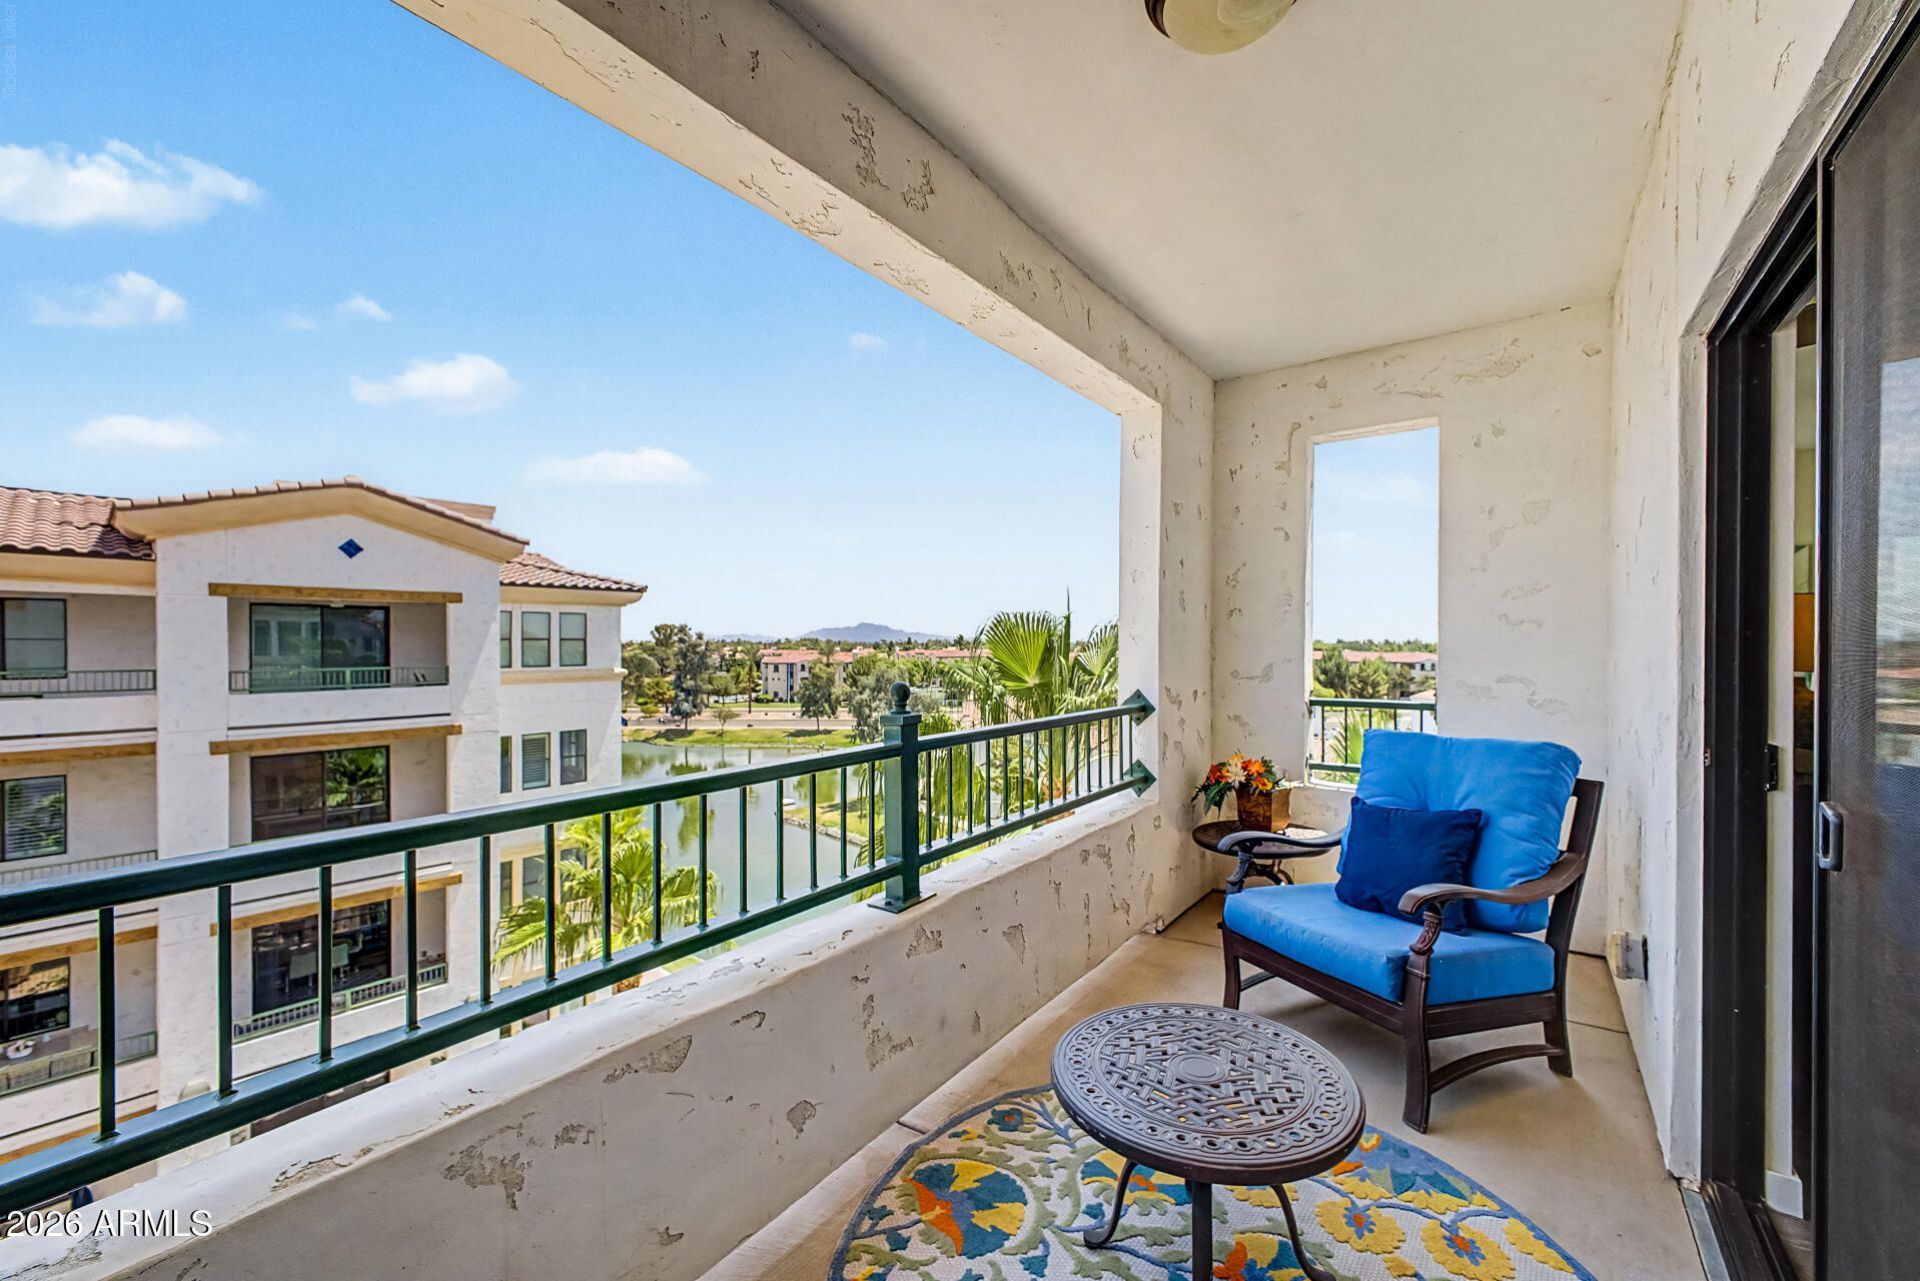
Welcome to Penthouse-tier luxury living in South Chandlers highly coveted Ocotillo neighborhood! Over 80k in upgrades!* PREMIUM 4TH-FLOOR FEATURES:â?¢ Irreplaceable Dual Views: Wake up to breathtaking Mountain views from your windows and unwind with peaceful water views directly from your private balcony.â?¢ Top-Floor Privacy: Sprawling 1,489 sq. ft open-concept layout with towering ceilings, premium quartz countertops, and no neighbors living above you.â?¢ Flexible 2BR + Den Configuration: The generous den easily functions as a 3rd bedroom option or a private executive home office. RESORT AMENITIES & LOCATION:â?¢ Luxury Community Perks: Enjoy secure underground parking a state-of-the-art fitness center, and a sparkling heated resort pool, spa, clubroom, steam room and more! Ocotillo Lifestyle: A premier lock-and-leave oasis minutes from Intels ChandlerWhether you are looking for a sophisticated primary residence or a premier seasonal retreat, this property delivers unmatched financial value and luxury.
Property Features
Property Type: Residential -
Cooling: Central Air, Programmable Thmstat
Fenced: Yes
Garage: 2
Heating: Heat Pump
Home Style: Santa Barbara/Tuscan
Lot Size: 0.03 Acres
Roof Type: Built-Up, Tile
Stories: 1.0
Taxes: $1,770
Year Built: 2016
Feature Descriptions
Assoc. Fee Includes: Maintenance Exterior, Roof Repair, Roof Replacement, Insurance, Water, Sewer, Cable TV, Front Yard Maint, Maintenance Grounds, Street Maint
Community Features: Lake, Community Spa Htd, Golf, Near Bus Stop, Tennis Court(s), Biking/Walking Path, Clubhouse, Community Media Room, Fitness Center, Pickleball
Days on Site: 73
Exterior: Wood Frame, Painted, Stucco
Exterior: Balcony, Storage
Fee HOA: 553.39/Monthly
Fee HOA 2: 297/Quarterly
Flooring: Carpet, Tile
HOA Y/N: Yes
Interior: 3/4 Bath Master Bdrm, Double Vanity, Breakfast Bar, Pantry, Kitchen Island, Quartz Countertops, High Speed Internet, 9+ Flat Ceilings
Parking: Assigned Parking, Garage Door Opener, Gated
Property Sub Type: Apartment
Sewer: Public Sewer
Spa: Yes
Spa: Heated
Special View Info: Mountain(s), Lake
Water: Public
Local Schools
High School: Hamilton High School
Middle School: Bogle Junior High School
Elementary School: Anna Marie Jacobson Elementary School
School District: Chandler Unified District #80
Listed By / Shown By
Listed By
Agency Name: Gentry Real Estate
Agency Phone: 480-750-9910
Shown By
Agency Title: Arizona Best Real Estate
Agency Phone: 480-948-4711

Estimate Your Payment
Estimated Payment
$ 1,645.25 per month $1,324.21 Principal & Interest $147.50 Property Tax $173.54 Homeowner's Insurance
2511 W Queen Creek Road, Unit 426 | MLS# 7065993
This home located at 2511 W Queen Creek Road, Unit 426, Chandler, AZ 85248 is currently listed for sale with an asking price of $595,000. This property was built in 2016 and has 2 bedrooms. W Queen Creek Road, Unit 426 is located in the CAYS AT DOWNTOWN OCOTILLO CONDOMINIUM AMD subdivision within the Chandler Unified District #80 school district. Search CAYS AT DOWNTOWN OCOTILLO CONDOMINIUM AMD real estate on www.arizonabest.com today.