
BEDS2
BATHS2
MLS#7097226
STATUSActive
PROPERTY TYPEResidential -
SUBDIVISIONCAYS AT DOWNTOWN OCOTILLO CONDOMINIUM AMD
SCHOOLChandler Unified District #80
Property Description
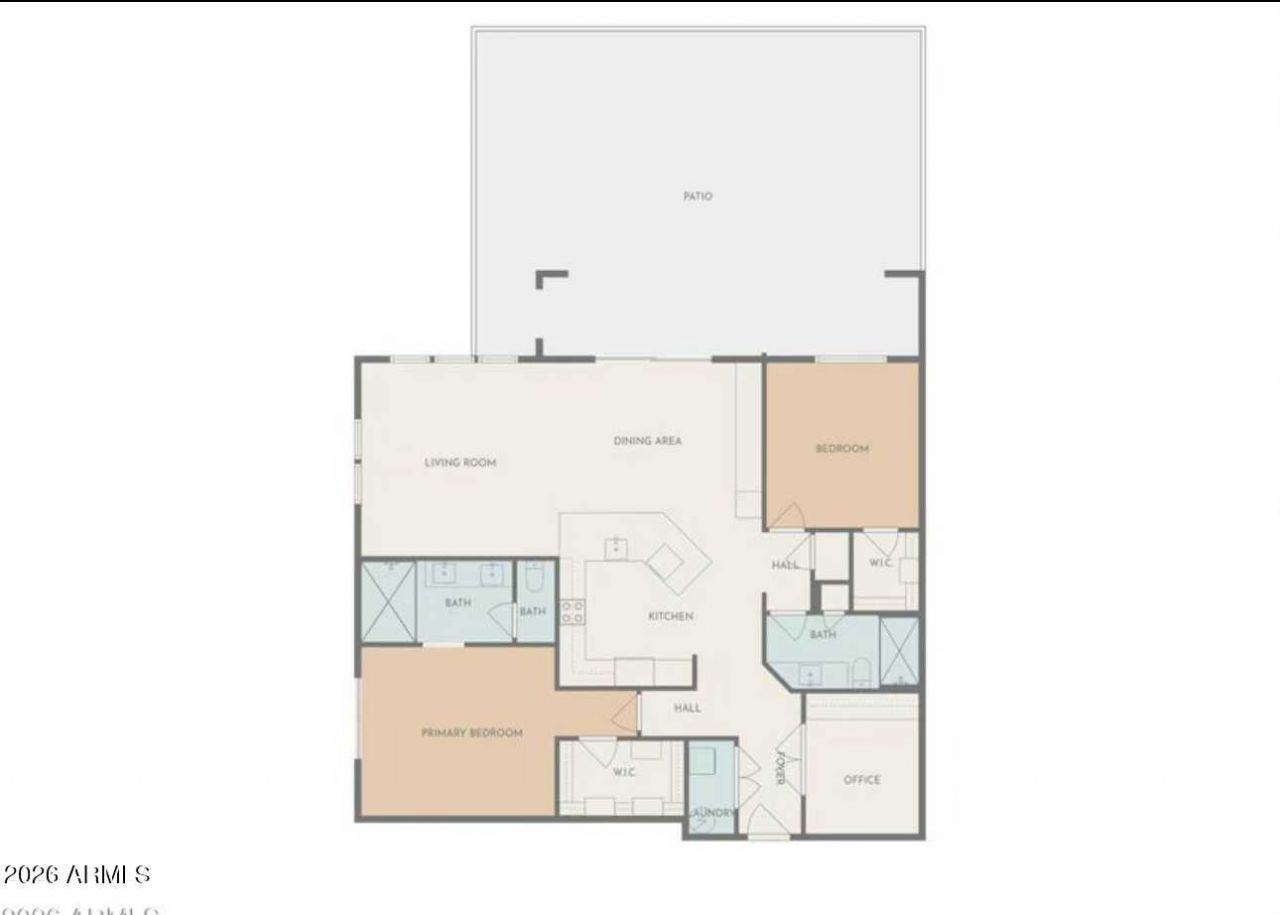
Discover this rare and highly desirable lakeside Bacara floor plan at the Cays, located in the heart of downtown Ocotillo! This South-West corner unit offers gorgeous views of the lake and a charming bridge in a quiet and serene setting. This exceptional 2-bedroom plus den/office residence features a beautifully appointed interior, a contemporary electric fireplace and a gourmet kitchen with crisp white cabinetry and quartz countertops. This elegant home also features a water softener, a recently installed Bradford White water heater. Experience resort-style living with an impressive array of amenities, including a heated pool and spa, a clubroom with media center, kitchen, workspace and game room, plus a fully equipped fitness center with steam rooms, lockers and showers.Ideally situated in the desirable downtown Ocotillo community, you can walk to an array of entertainment and dining options, including restaurants, cafés, a wine bar, sports bar and steakhouse. With convenient freeway access and close proximity to the thriving technology corridor, this exceptional residence offers the perfect blend of luxury, convenience and lifestyle.
Property Features
Property Type: Residential -
Cooling: Ceiling Fan(s), Central Air, Programmable Thmstat
Fenced: Yes
Fireplaces: 1
Garage: 2
Heating: Heat Pump
Home Style: Contemporary
Lot Size: 0.03 Acres
Roof Type: Built-Up, Tile
Stories: 4.0
Taxes: $2,023
Year Built: 2018
Feature Descriptions
Assoc. Fee Includes: Maintenance Exterior, Roof Repair, Roof Replacement, Insurance, Water, Sewer, Trash, Cable TV, Front Yard Maint, Maintenance Grounds, Street Maint
Community Features: Lake, Community Spa Htd, Golf, Near Bus Stop, Tennis Court(s), Biking/Walking Path, Clubhouse, Community Media Room, Fitness Center, Pickleball
Exterior: Wood Frame, Painted, Stucco
Exterior: Balcony
Fee HOA: 553.39/Monthly
Fee HOA 2: 297/Quarterly
Fireplace: Family Room
Flooring: Carpet, Laminate, Tile
HOA Y/N: Yes
Interior: 3/4 Bath Master Bdrm, Double Vanity, Breakfast Bar, Pantry, Kitchen Island, Quartz Countertops, High Speed Internet, 9+ Flat Ceilings, No Interior Steps
Parking: Assigned Parking, Garage Door Opener, Gated, Permit Required, Attached Garage
Property Sub Type: Apartment
Sewer: Public Sewer
Spa: Yes
Spa: Heated
Special View Info: Lake
Water: Public
Local Schools
High School: Hamilton High School
Middle School: Bogle Junior High School
Elementary School: Anna Marie Jacobson Elementary School
School District: Chandler Unified District #80
Listed By / Shown By
Listed By
Agency Name: Gentry Real Estate
Agency Phone: 480-750-9910
Shown By
Agency Title: Arizona Best Real Estate
Agency Phone: 480-948-4711

Estimate Your Payment
Estimated Payment
$ 1,615.99 per month $1,279.70 Principal & Interest $168.58 Property Tax $167.71 Homeowner's Insurance
2511 W Queen Creek Road, Unit 354 | MLS# 7097226
This home located at 2511 W Queen Creek Road, Unit 354, Chandler, AZ 85248 is currently listed for sale with an asking price of $575,000. This property was built in 2018 and has 2 bedrooms. W Queen Creek Road, Unit 354 is located in the CAYS AT DOWNTOWN OCOTILLO CONDOMINIUM AMD subdivision within the Chandler Unified District #80 school district. Search CAYS AT DOWNTOWN OCOTILLO CONDOMINIUM AMD real estate on www.arizonabest.com today.