
BEDS5
BATHS4
MLS#7082432
STATUSActive
PROPERTY TYPEResidential - Single Family
SUBDIVISIONSONORAN COMMONS PHASE 2
SCHOOLDeer Valley Unified District
Property Description
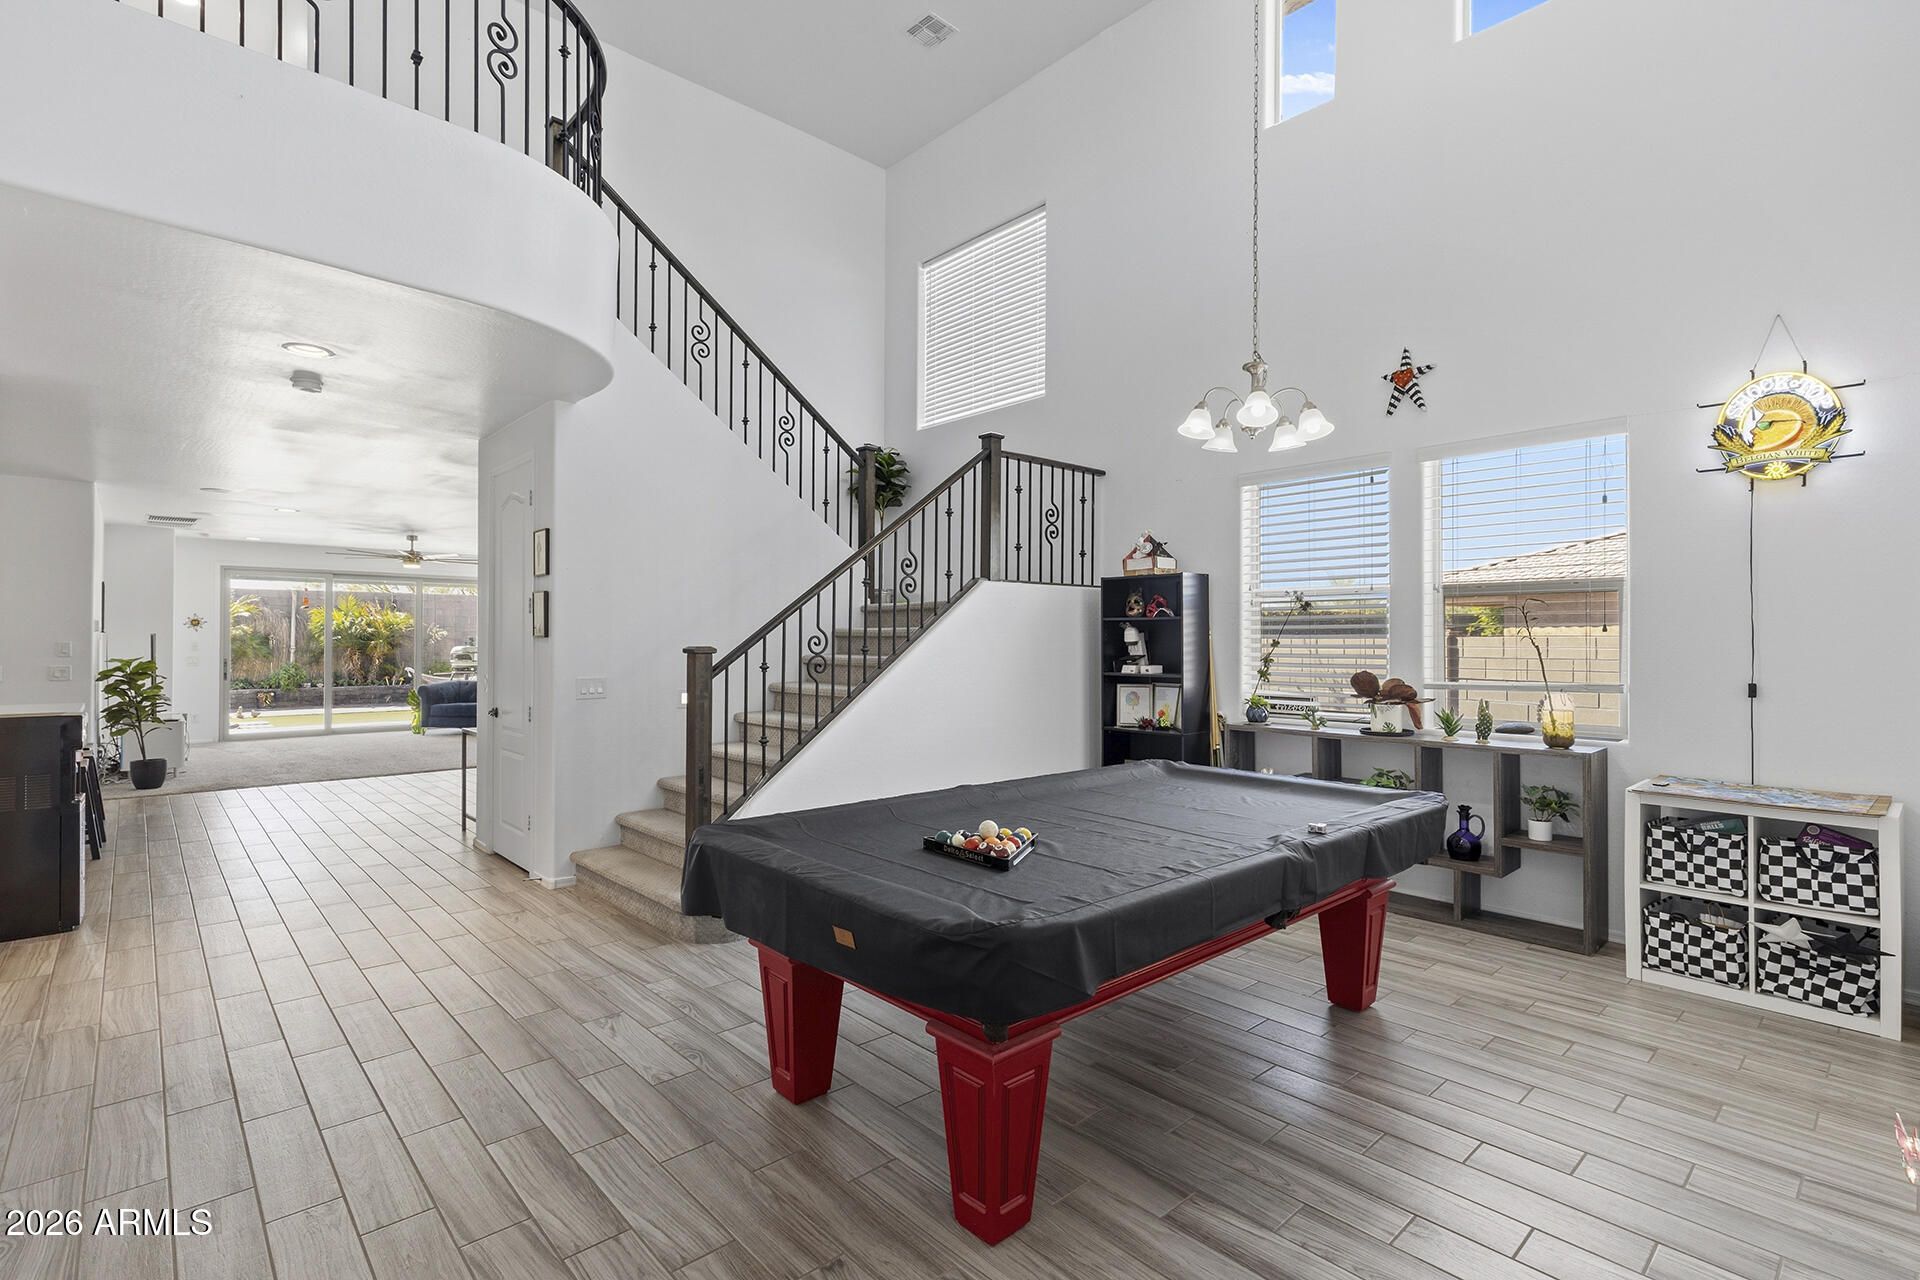
Spacious Living in Sonoran Commons! This impressive 5-bedroom, 4-bathroom home offers 3,536 sq ft of versatile living space. The two-story layout features an inviting open design, generous gathering areas, and a private downstairs primary suite with a walk-in closet. The kitchen boasts quartz countertops, an oversized island, breakfast bar, and walk-in pantry. Upstairs, a spacious loft offers flexibility for a game room, home office, or additional living space. Enjoy a low-maintenance backyard with artificial turf and a covered patio. A 3-car garage plus two additional parking spaces provides ample room for vehicles and storage. Conveniently located near the growing TSMC campus, this home offers space, functionality, and the opportunity to make it your own!
Property Features
Property Type: Residential - Single Family
Cooling: Central Air
Fenced: Yes
Garage: 3
Heating: Natural Gas, Forced Air
Lot Size: 0.24 Acres
Roof Type: Tile
Stories: 2.0
Taxes: $3,193
Year Built: 2017
Feature Descriptions
Assoc. Fee Includes: Maintenance Grounds
Days on Site: 6
Exterior: Wood Frame, Painted
Exterior: Private Yard
Fee HOA: 90/Monthly
Flooring: Carpet, Tile
HOA Y/N: Yes
Interior: Full Bth Master Bdrm, Double Vanity, Breakfast Bar, Pantry, Kitchen Island, Walk-in Pantry, Quartz Countertops, Master Downstairs
Laundry: Washer Hookup, Upstairs Laundry
Parking: Garage Door Opener
Property Sub Type: Single Family Residence
Sewer: Public Sewer
Water: Public
Local Schools
High School: Boulder Creek High School
Middle School: Sonoran Foothills School
Elementary School: Sonoran Foothills School
School District: Deer Valley Unified District
Listed By / Shown By
Listed By
Agency Name: EveryPlace
Shown By
Agency Title: Arizona Best Real Estate
Agency Phone: 480-948-4711

Estimate Your Payment
Estimated Payment
$ 2,154.01 per month $1,669.17 Principal & Interest $266.08 Property Tax $218.75 Homeowner's Insurance
2513 W Moura Drive | MLS# 7082432
This single family home located at 2513 W Moura Drive, Phoenix, AZ 85085 is currently listed for sale with an asking price of $749,999. This property was built in 2017 and has 5 bedrooms. W Moura Drive is located in the SONORAN COMMONS PHASE 2 subdivision within the Deer Valley Unified District school district. Search SONORAN COMMONS PHASE 2 real estate on www.arizonabest.com today.