
BEDS5
BATHS5
SQUARE FEET6,063
MLS#7037345
STATUSActive
PROPERTY TYPEResidential - Single Family
SUBDIVISIONTRAMONTO PARCEL E-14 AMENDED
SCHOOLDeer Valley Unified District
Property Description
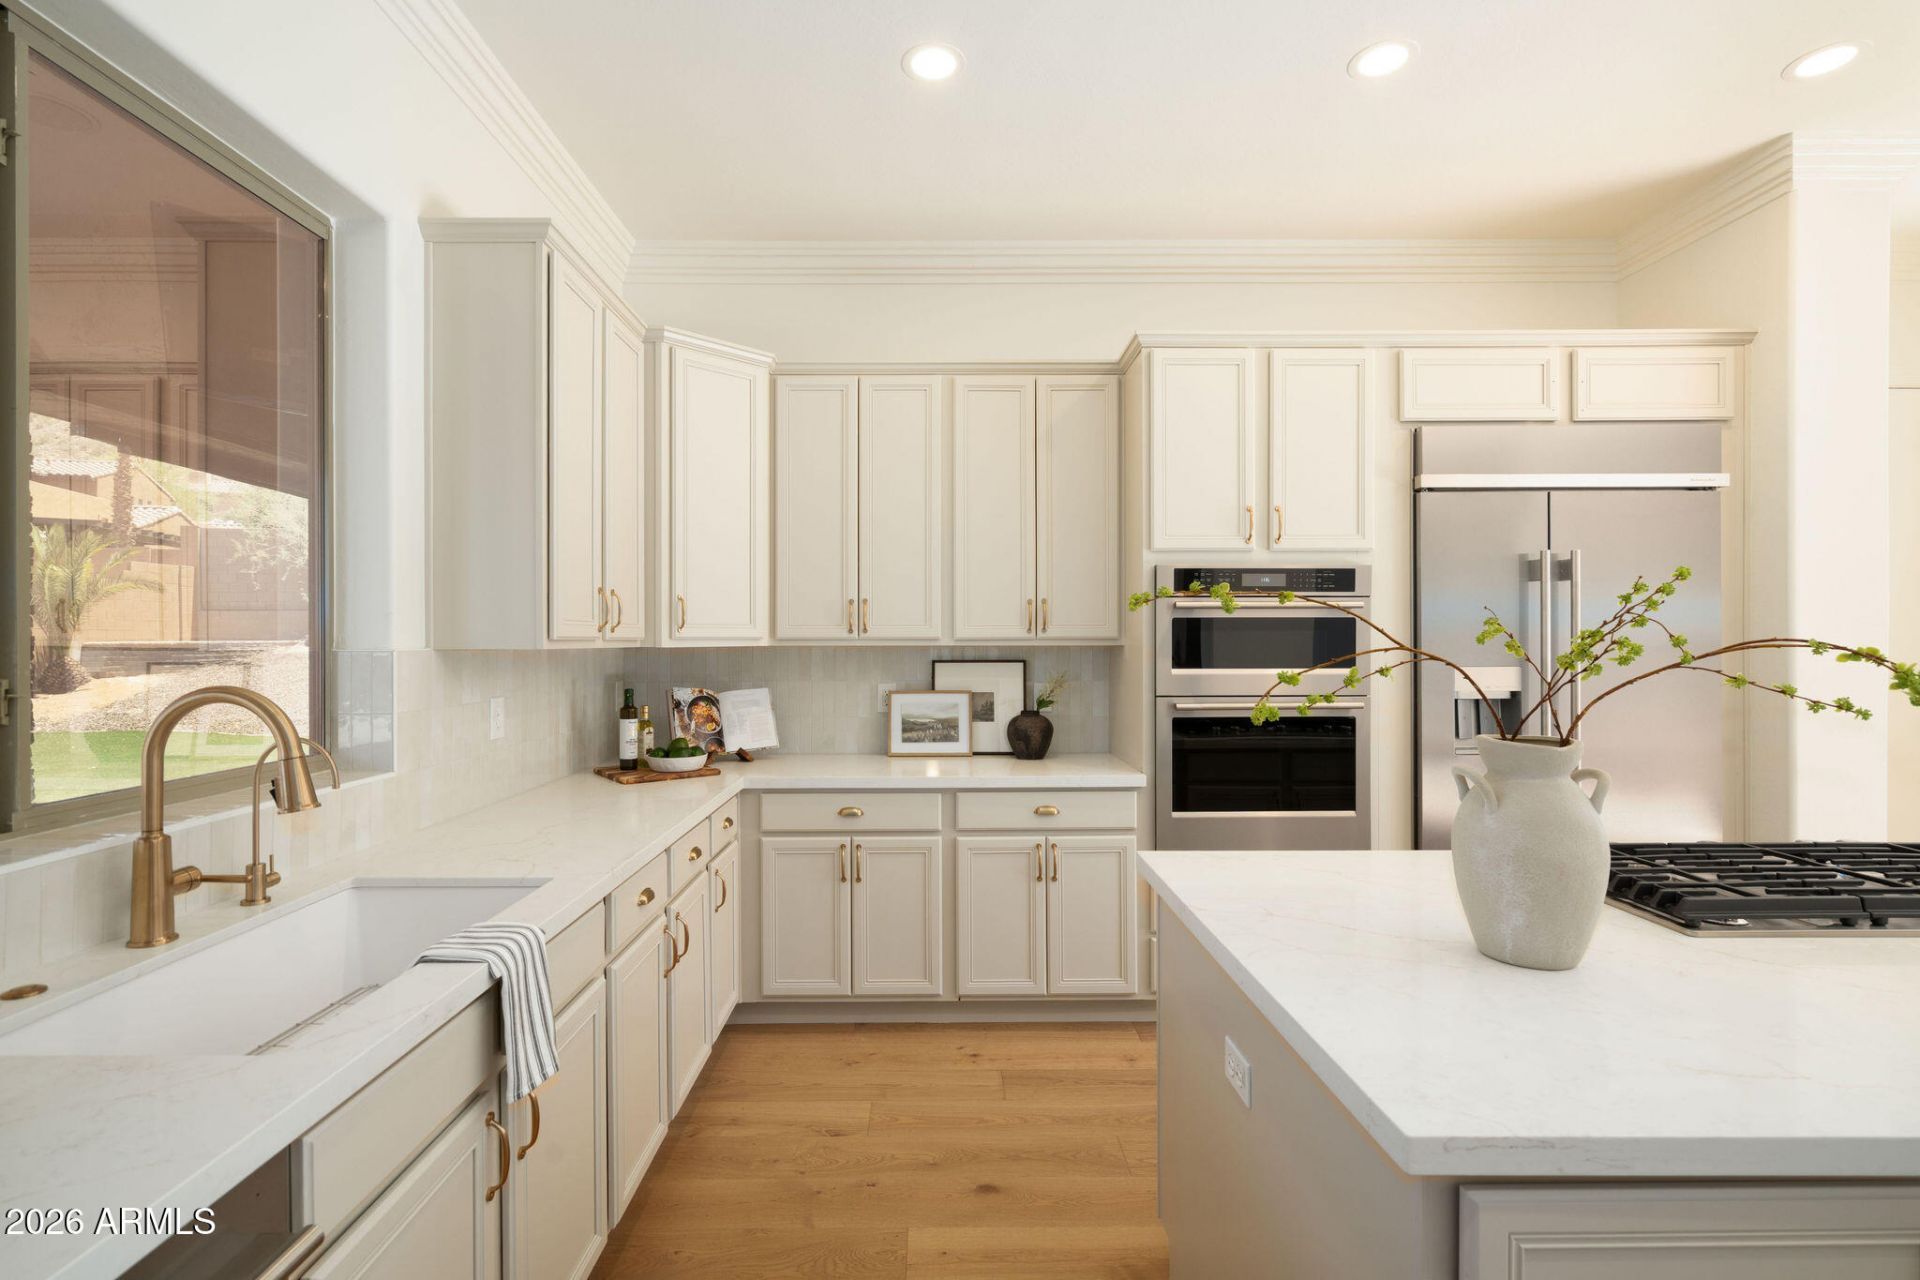
NEW! NEW! NEW! This 6000+ sq ft home has been completely reimagined with ALL the BIG stuff completed and ready for move-in! Not to mention casita with separate entry! 5 NEW HVAC units installed, NEW roof with transferable warranty, NEW water heater, NEW appliances, NEW bathrooms, NEW hardwood floors and the list goes on. Ask your agent for the FULL UPDATES list. This corner lot, Mountain View home is sure to wow! Primary bedroom and bathroom has a spa like vibe with separate sitting area and fire place, double vanities, free standing tub and extra large shower. MASSIVE walk in closet plus additional room off the bathroom could be another closet or office. Large loft upstairs could be closed in for another room or movie room. Endless potential to fit your familys needs. Come see it today!
Property Features
Property Type: Residential - Single Family
Cooling: Ceiling Fan(s), Central Air, Programmable Thmstat
Fenced: Yes
Fireplaces: 3
Garage: 4
Heating: Natural Gas
Lot Size: 0.35 Acres
Roof Type: Tile
Stories: 2.0
Taxes: $5,468
Year Built: 2005
Feature Descriptions
Assoc. Fee Includes: Maintenance Grounds
Community Features: Community Spa Htd, Tennis Court(s), Playground, Biking/Walking Path
Days on Site: 33
Exterior: Wood Frame, Painted, Stucco
Exterior: Balcony, Built-in Barbecue
Fee HOA: 449.4/Semi-Annually
Fireplace: Family Room, Living Room, Master Bedroom, Two Way Fireplace
Flooring: Tile, Wood
HOA Y/N: Yes
Interior: Full Bth Master Bdrm, Separate Shwr & Tub, Double Vanity, Tub with Jets, Eat-in Kitchen, Breakfast Bar, Pantry, Kitchen Island, Quartz Countertops, High Speed Internet, Upstairs, Vaulted Ceiling(s)
Laundry: Inside
Parking: Tandem, Garage Door Opener
Pool: Fenced, Heated, Outdoor
Property Sub Type: Single Family Residence
Spa: Private, Heated
Spa: Yes
Special View Info: City Lights, Mountain(s)
Swimming Pool: Yes
Water: Public
Local Schools
High School: Boulder Creek High School
Middle School: Sunset Ridge School
Elementary School: Sunset Ridge School
School District: Deer Valley Unified District
Listed By / Shown By
Listed By
Agency Name: The Ave Collective
Shown By
Agency Title: Arizona Best Real Estate
Agency Phone: 480-948-4711

Estimate Your Payment
Estimated Payment
$ 4,093.07 per month $3,215.94 Principal & Interest $455.67 Property Tax $421.46 Homeowner's Insurance
2514 W Via Savelli | MLS# 7037345
This single family home located at 2514 W Via Savelli, Phoenix, AZ 85086 is currently listed for sale with an asking price of $1,445,000. This property was built in 2005 and has 5 bedrooms with 6063 sq. ft. W Via Savelli is located in the TRAMONTO PARCEL E-14 AMENDED subdivision within the Deer Valley Unified District school district. Search TRAMONTO PARCEL E-14 AMENDED real estate on www.arizonabest.com today.