
BEDS5
BATHS
SQUARE FEET3,221
MLS#7007018
STATUSPending
PROPERTY TYPEResidential - Single Family
SUBDIVISIONINDIAN SPRINGS ESTATES LOT 1-132 TR A-F
SCHOOLDeer Valley Unified District
Property Description
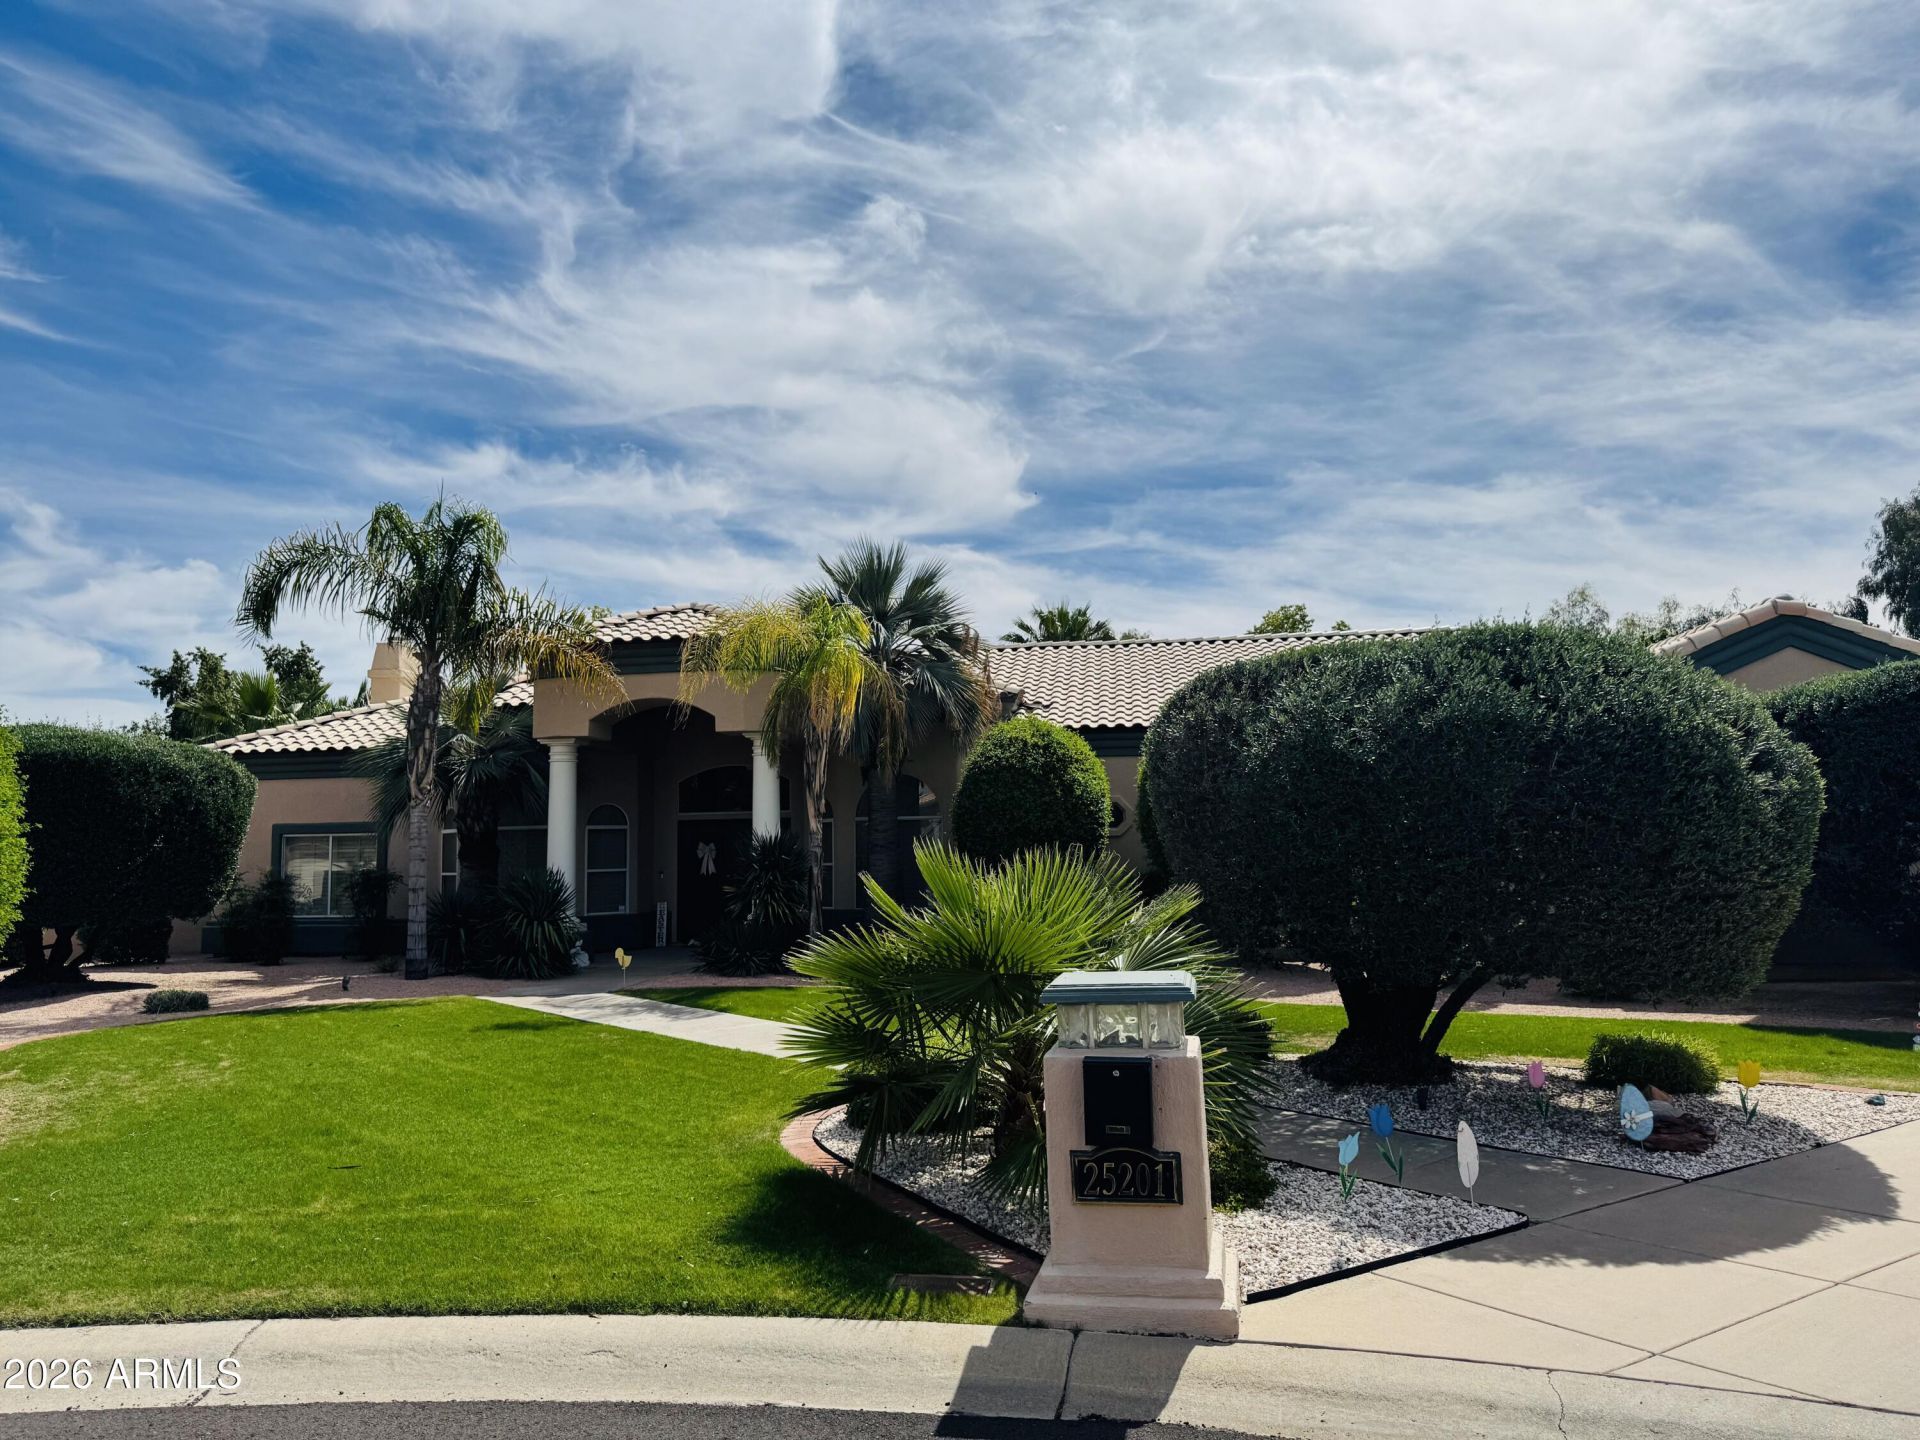
New roof 2026! Arizona resort style living at its best! This home has it all. Nestled in a quiet cul-de-sac on just over a half acre lot, the house features a beautifully upgraded kitchen that has a large island with breakfast bar and modern finishes. The resort style backyard is a true oasis, boasting a pergola-covered seating area, pool with slide, a built-in barbecue, golf green, misters, and ample grass space for entertaining. The home offers a spacious master with seating room, 4 additional bedrooms, and multiple other living spaces. Plenty of parking for all your toys with a spacious three car garage, RV gate and ample driveway parking. The home is a rare gem that combines luxury living with practicality and charm. An entertainers delight!
Property Features
Property Type: Residential - Single Family
Cooling: Ceiling Fan(s), Central Air
Fenced: Yes
Fireplaces: 2
Garage: 3
Heating: Electric
Lot Size: 0.57 Acres
Roof Type: Tile
Stories: 1.0
Taxes: $5,004
Year Built: 1994
Feature Descriptions
Assoc. Fee Includes: Maintenance Grounds
Community Features: Biking/Walking Path
Days on Site: 57
Exterior: Wood Frame, Painted, Stucco
Exterior: Storage, Misting System, Built-in Barbecue
Fee HOA: 170/Annually
Fireplace: Family Room, Master Bedroom, Gas, Exterior Fireplace
Flooring: Carpet, Laminate, Tile
HOA Y/N: Yes
Interior: Separate Shwr & Tub, Double Vanity, Tub with Jets, Eat-in Kitchen, Breakfast Bar, Kitchen Island, Quartz Countertops, High Speed Internet, Vaulted Ceiling(s), No Interior Steps
Laundry: Washer Hookup, Inside
Parking: RV Access/Parking, RV Gated
Pool: Outdoor
Property Sub Type: Single Family Residence
Special View Info: Mountain(s)
Swimming Pool: Yes
Water: Public
Local Schools
High School: Sandra Day O'Connor High School
Middle School: Stetson Hills School
Elementary School: Stetson Hills School
School District: Deer Valley Unified District
Listed By / Shown By
Listed By
Agency Name: Realty ONE Group
Agency Phone: 623-236-1414
Shown By
Agency Title: Arizona Best Real Estate
Agency Phone: 480-948-4711

Estimate Your Payment
Estimated Payment
$ 3,060.09 per month $2,336.84 Principal & Interest $417.00 Property Tax $306.25 Homeowner's Insurance
25201 N 47th Drive | MLS# 7007018
This single family home located at 25201 N 47th Drive, Phoenix, AZ 85083 is currently listed for sale with an asking price of $1,050,000. This property was built in 1994 and has 5 bedrooms with 3221 sq. ft. N 47th Drive is located in the INDIAN SPRINGS ESTATES LOT 1-132 TR A-F subdivision within the Deer Valley Unified District school district. Search INDIAN SPRINGS ESTATES LOT 1-132 TR A-F real estate on www.arizonabest.com today.