
BEDS4
BATHS3
MLS#7084595
STATUSPending
PROPERTY TYPEResidential - Single Family
SUBDIVISIONSTETSON HILLS PARCELS 10A 11
SCHOOLDeer Valley Unified District
Property Description
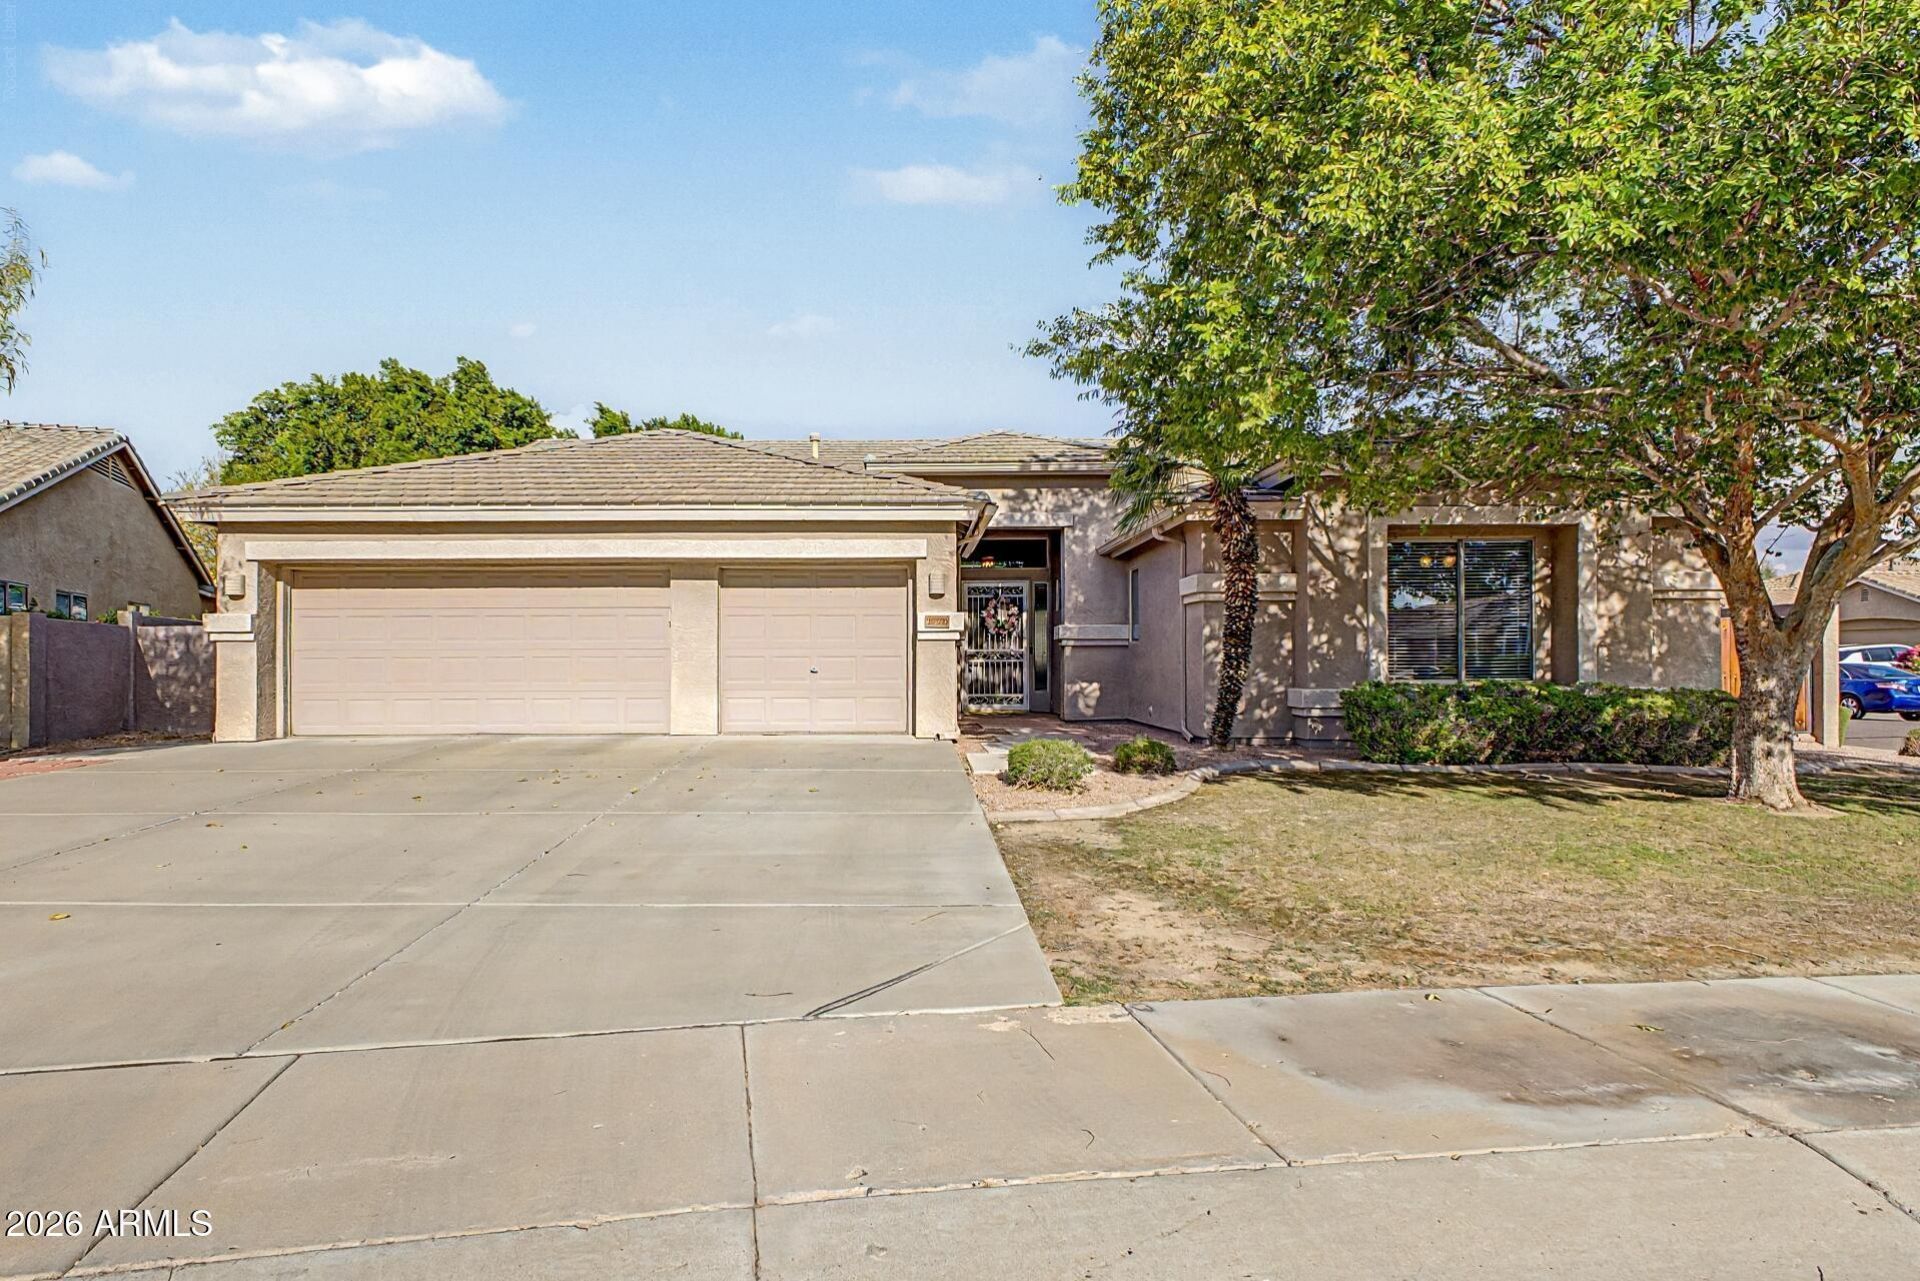
Welcome to your private desert retreat in the highly desirable Stetson Hills community! Tucked away on a quiet cul-de-sac with a neighborhood park at the end of the street, this beautifully maintained Shea home offers the perfect blend of privacy, comfort, and Arizona living.The backyard is designed for both relaxing and entertaining, featuring a sparkling play pool, mature lush landscaping, and select mountain views that create a peaceful desert setting.Inside, vaulted ceilings and abundant natural light enhance the spacious living areas, while a cozy gas fireplace adds warmth and character. The kitchen features granite countertops and newer appliances, with a functional layout that flows seamlessly throughout the home. Energy-efficient solar and dual A/C systems!
Property Features
Property Type: Residential - Single Family
Cooling: Ceiling Fan(s), Central Air, Heat Pump
Fenced: Yes
Fireplaces: 2
Garage: 3 car attached
Heating: Electric, Heat Pump, Solar
Home Style: Ranch
Lot Size: 0.27 Acres
Roof Type: Tile
Stories: 1.0
Taxes: $3,547
Year Built: 1999
Feature Descriptions
Assoc. Fee Includes: Other (See Remarks)
Community Features: Playground, Biking/Walking Path
Days on Site: 26
Exterior: Wood Frame, Painted, Stucco
Exterior: Storage, Rain Gutters
Fee HOA: 240/Quarterly
Fireplace: Family Room, Gas, Exterior Fireplace
Flooring: Tile, Wood
HOA Y/N: Yes
Interior: Full Bth Master Bdrm, Double Vanity, Eat-in Kitchen, Pantry, Kitchen Island, Walk-in Pantry, Granite Counters, Vaulted Ceiling(s), 9+ Flat Ceilings
Laundry: Inside
Parking: RV Gated, Garage Door Opener, Attchd Gar Cabinets, Attached Garage
Pool: Play Pool, Outdoor
Property Sub Type: Single Family Residence
Sewer: Public Sewer
Special View Info: Mountain(s)
Swimming Pool: Yes
Water: Public
Local Schools
High School: Sandra Day O'Connor High School
Middle School: Stetson Hills School
Elementary School: Stetson Hills School
School District: Deer Valley Unified District
Listed By / Shown By
Listed By
Agency Name: Citiea
Agency Phone: 480-870-3119
Shown By
Agency Title: Arizona Best Real Estate
Agency Phone: 480-948-4711

Estimate Your Payment
Estimated Payment
$ 2,233.85 per month $1,713.69 Principal & Interest $295.58 Property Tax $224.58 Homeowner's Insurance
25203 N 42nd Avenue N | MLS# 7084595
This single family home located at 25203 N 42nd Avenue N, Phoenix, AZ 85083 is currently listed for sale with an asking price of $770,000. This property was built in 1999 and has 4 bedrooms. N 42nd Avenue N is located in the STETSON HILLS PARCELS 10A 11 subdivision within the Deer Valley Unified District school district. Search STETSON HILLS PARCELS 10A 11 real estate on www.arizonabest.com today.