
BEDS4
BATHS4
MLS#7094977
STATUSActive
PROPERTY TYPEResidential - Single Family
SUBDIVISIONANTHEM COUNTRY CLUB UNIT 18A HAIG POINT
SCHOOLDeer Valley Unified District
Property Description
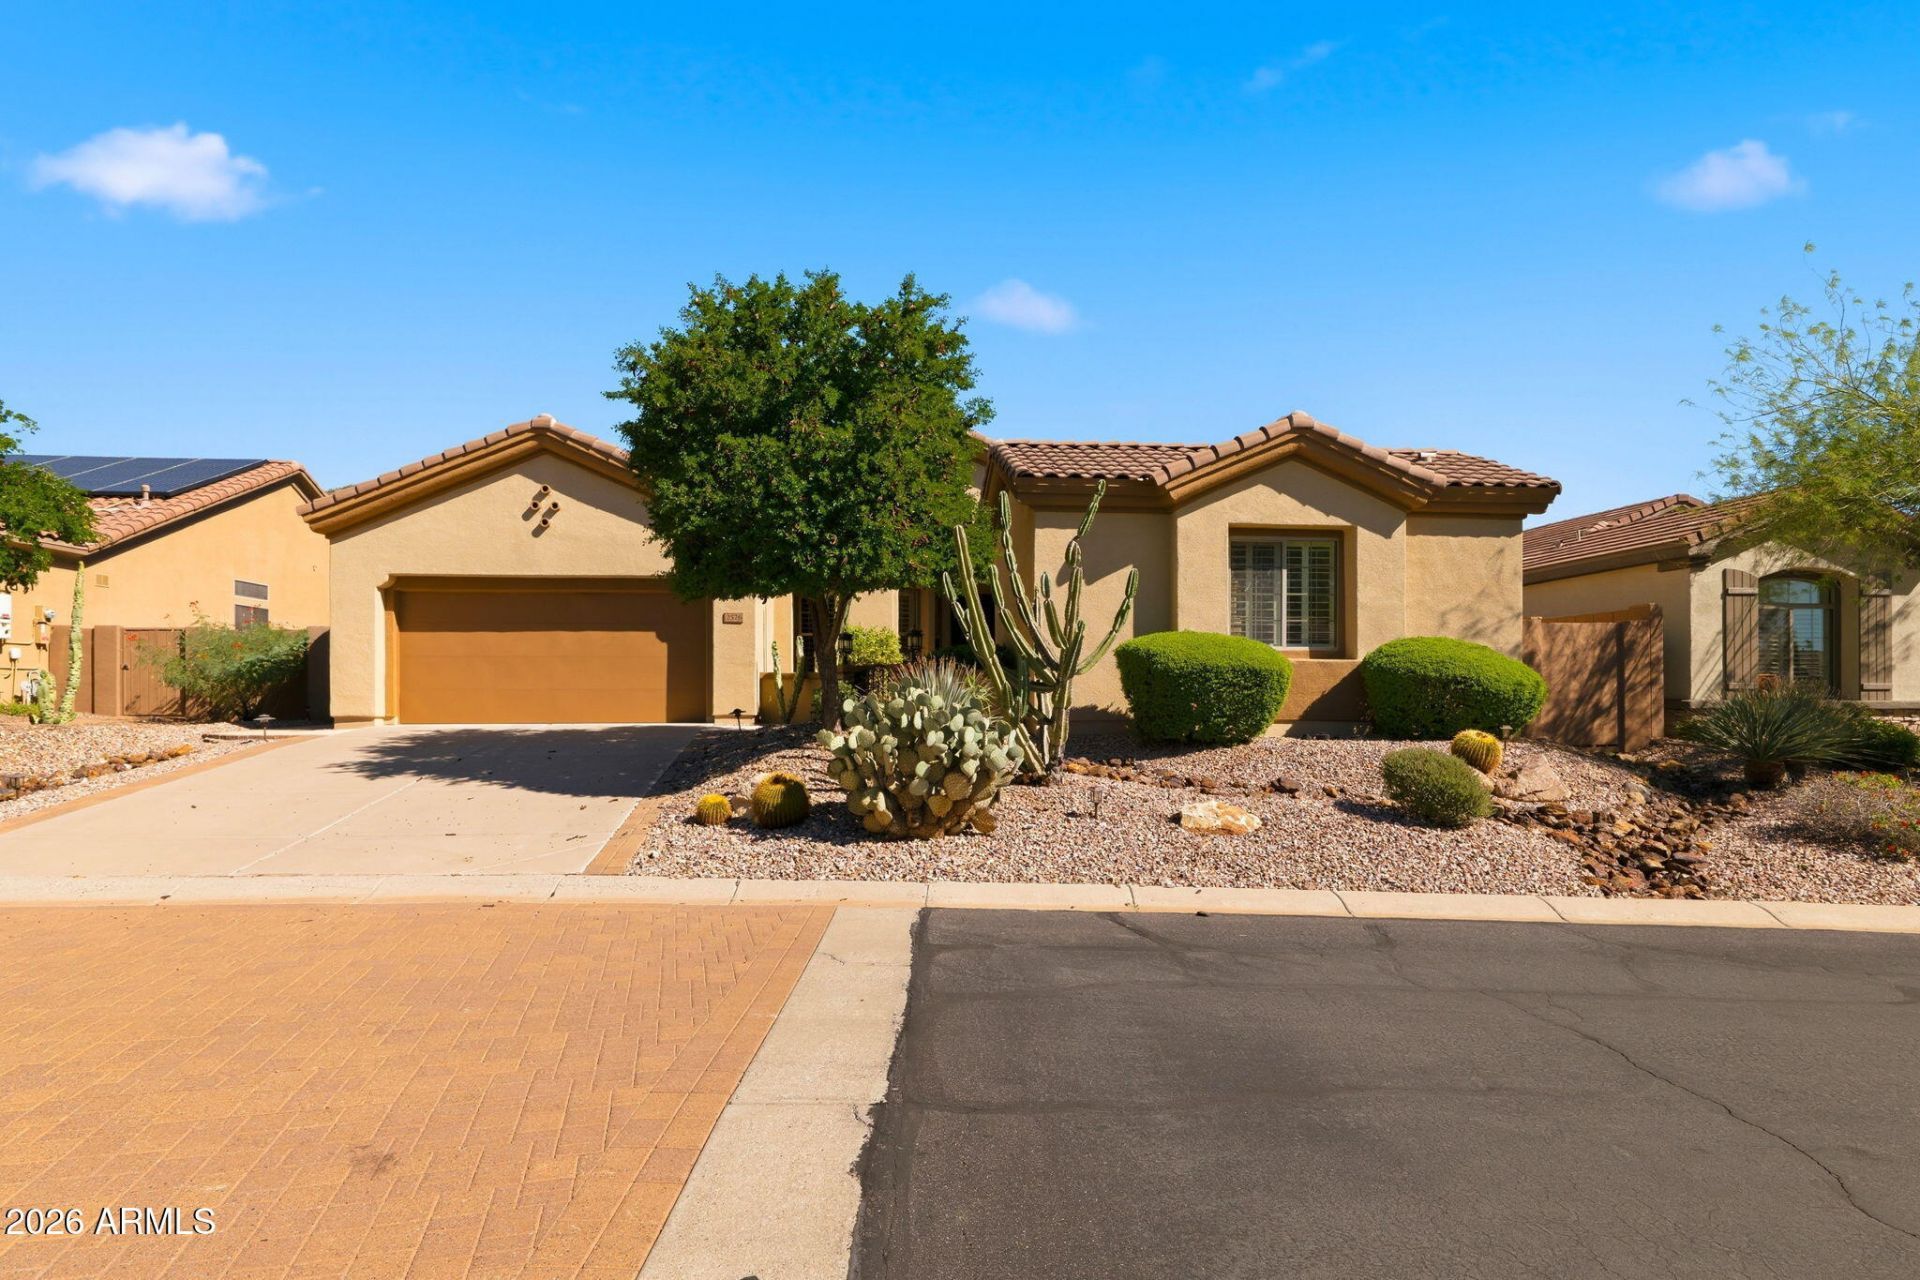
Enjoy Anthem Country Club living with a detached casita, inviting courtyard, and beautifully appointed interiors. This single-level home offers four bedrooms, including the detached casita with a full bath and closet, plus a dedicated office with extensive built-ins. Travertine and engineered wood flooring, plantation shutters, and warm wood cabinetry create a welcoming feel throughout. The kitchen features granite countertops, cherry cabinetry with pullouts, stainless steel appliances, a gas cooktop, and wall ovens. An adjoining breakfast nook overlooks the backyard, while separate living and dining spaces provide room to gather. The family room features a gas fireplace and custom built-in media cabinetry. Unwind in the spacious primary suite with patio access, dual vanities, a soaking tub, and a separate shower. Across the courtyard, the detached casita offers a comfortable retreat for visitors with added separation from the main home. Outside, a covered patio, mature desert landscaping, and artificial turf create an inviting setting for outdoor dining and relaxing. Discover a home that brings together thoughtful interior features, flexible guest accommodations, and the sought-after Anthem Country Club setting.
Property Features
Property Type: Residential - Single Family
Cooling: Ceiling Fan(s), Central Air
Fenced: Yes
Fireplaces: 1
Garage: 2
Heating: Natural Gas
Home Style: Ranch
Lot Size: 0.20 Acres
Roof Type: Tile, Concrete
Stories: 1.0
Taxes: $2,901
Year Built: 2006
Feature Descriptions
Assoc. Fee Includes: Maintenance Grounds
Community Features: Guarded Entry, Community Spa, Community Spa Htd, Gated, Golf, Tennis Court(s), Playground, Biking/Walking Path, Clubhouse, Fitness Center, Pickleball
Exterior: Wood Frame, Painted, Stucco
Exterior: Misting System, Built-in Barbecue
Fee HOA: 626.46/Quarterly
Fee HOA 2: 345/Monthly
Fireplace: Family Room, Gas
Flooring: Stone, Wood
HOA Y/N: Yes
Interior: Full Bth Master Bdrm, Separate Shwr & Tub, Double Vanity, Eat-in Kitchen, Breakfast Bar, Pantry, Quartz Countertops, High Speed Internet, 9+ Flat Ceilings, Central Vacuum
Parking: Garage Door Opener, Direct Access, Attached Garage
Property Sub Type: Single Family Residence
Sewer: Private Sewer
Special View Info: Mountain(s)
Water: Pvt Water Company
Local Schools
High School: Boulder Creek High School
Middle School: Gavilan Peak School
Elementary School: Gavilan Peak School
School District: Deer Valley Unified District
Listed By / Shown By
Listed By
Agency Name: Desert Dream Realty
Agency Phone: 480-252-8300
Shown By
Agency Title: Arizona Best Real Estate
Agency Phone: 480-948-4711

Estimate Your Payment
Estimated Payment
$ 2,002.55 per month $1,556.78 Principal & Interest $241.75 Property Tax $204.02 Homeowner's Insurance
2526 W Pumpkin Ridge Drive | MLS# 7094977
This single family home located at 2526 W Pumpkin Ridge Drive, Anthem, AZ 85086 is currently listed for sale with an asking price of $699,500. This property was built in 2006 and has 4 bedrooms. W Pumpkin Ridge Drive is located in the ANTHEM COUNTRY CLUB UNIT 18A HAIG POINT subdivision within the Deer Valley Unified District school district. Search ANTHEM COUNTRY CLUB UNIT 18A HAIG POINT real estate on www.arizonabest.com today.