
BEDS3
BATHS3
SQUARE FEET2,446
MLS#7052550
STATUSActive
PROPERTY TYPEResidential - Townhouse
SUBDIVISIONSerenity at Sonoran Foothills
SCHOOLDeer Valley Unified District
Property Description
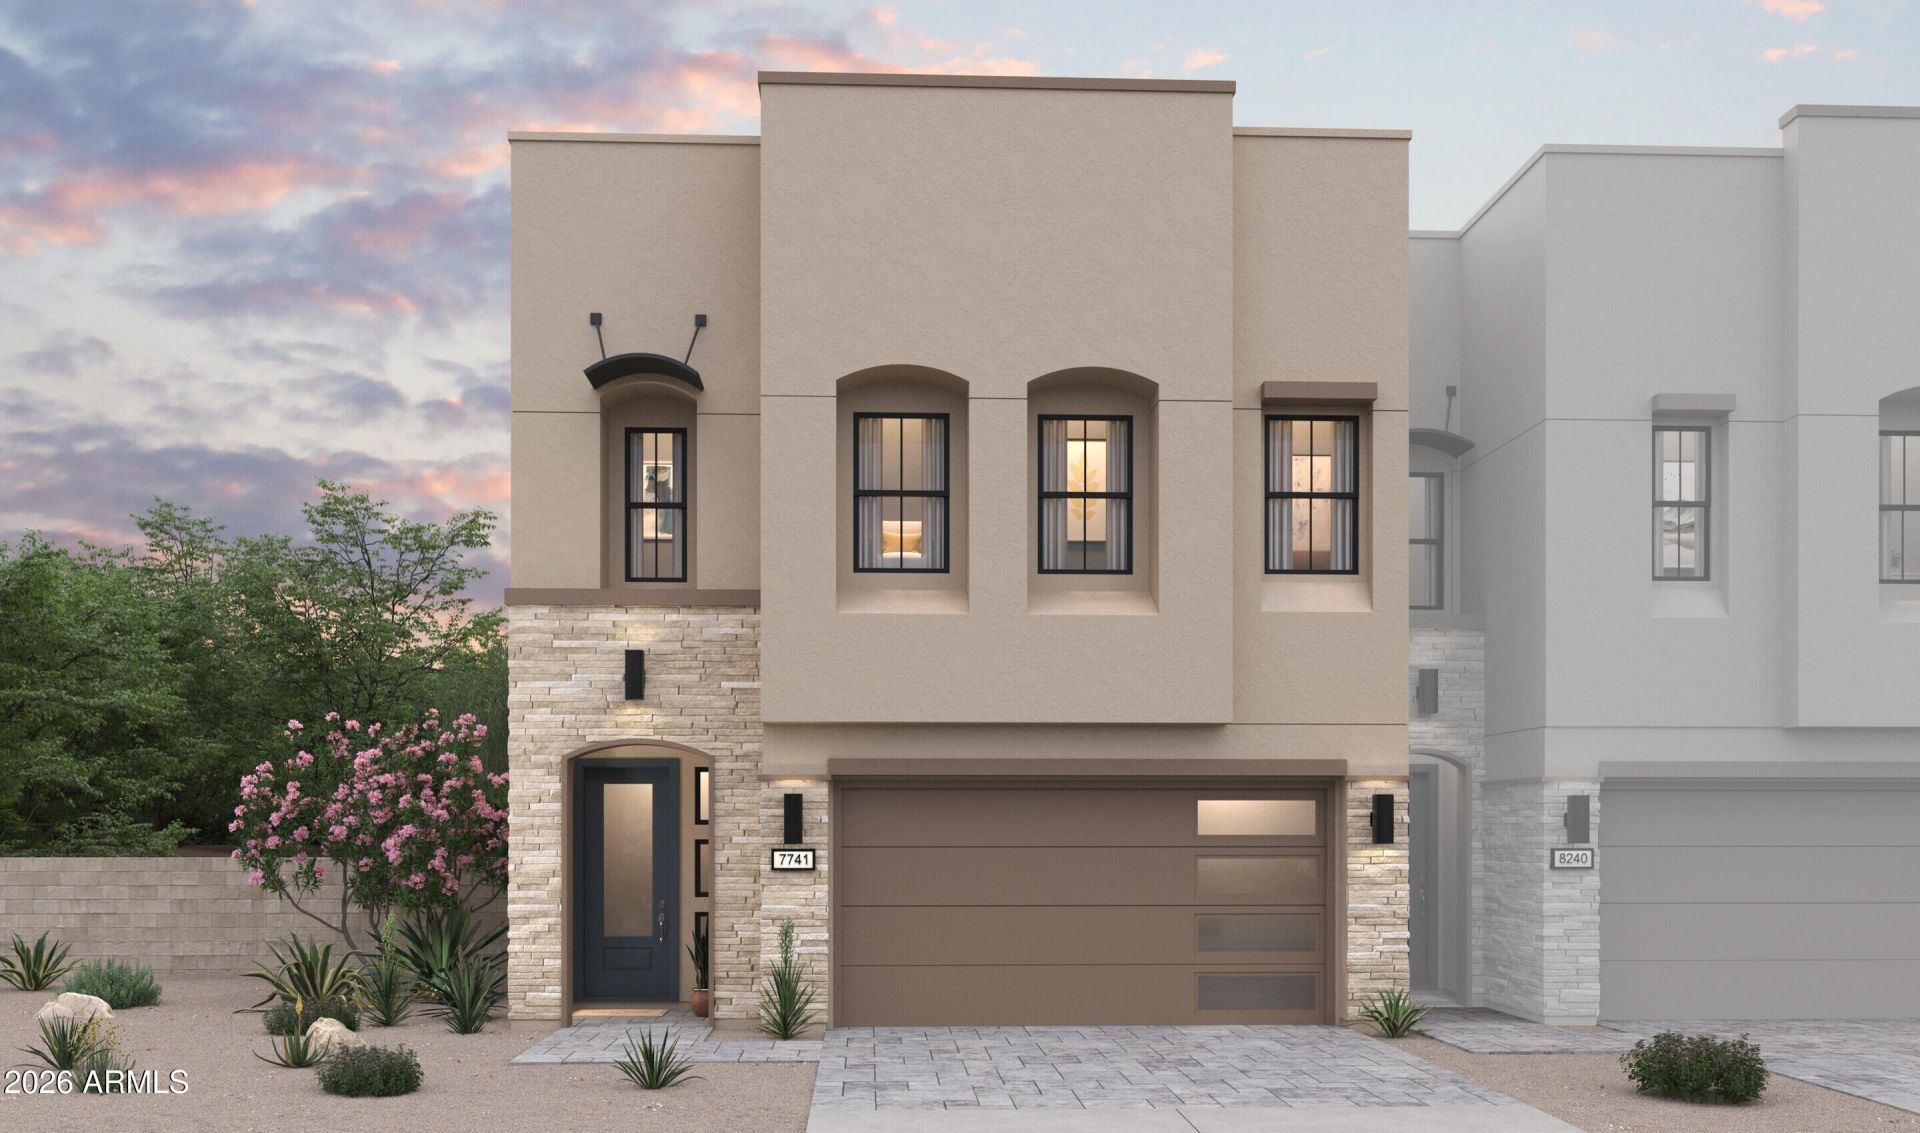
Experience contemporary desert living in the sought-after Serenity at Sonoran Foothills community. The thoughtfully designed Avalon plan offers an open, light-filled layout that blends comfort and style. The gourmet kitchen features Frost White cabinetry, marble-look quartz countertops, a large island with designer pendant lighting, and premium Café stainless-steel appliances. The spacious great room opens to the covered patio and backyard for effortless indoor-outdoor living. Upstairs, a versatile loft complements the luxurious primary suite with a spa-inspired bath and dual walk-in closets, while two secondary bedrooms provide space for family, guests, or a home office.
Property Features
Property Type: Residential - Townhouse
Cooling: Central Air, Programmable Thmstat
Fenced: Yes
Garage: 2
Heating: Electric
Home Style: Contemporary
Lot Size: 0.07 Acres
Roof Type: Built-Up
Stories: 2.0
Year Built: 2026
Feature Descriptions
Assoc. Fee Includes: Maintenance Grounds
Community Features: Community Spa Htd, Gated, Playground
Days on Site: 6
Exterior: Private Yard
Exterior: Wood Frame, Spray Foam Insulation, Stucco, Low VOC Pa
Fee HOA: 214/Monthly
Flooring: Carpet, Tile
HOA Y/N: Yes
Interior: 3/4 Bath Master Bdrm, Double Vanity, Breakfast Bar, Pantry, Kitchen Island, Quartz Countertops, High Speed Internet, Upstairs, 9+ Flat Ceilings
Laundry: Engy Star (See Rmks), Washer Hookup, Inside, Upstairs Laundry
Parking: Garage Door Opener, Direct Access, Electric Vehicle Charging Station(s), Attached Garage
Property Sub Type: Townhouse
Spa: Heated
Spa: Yes
Special View Info: Panoramic
Water: Public
Local Schools
High School: Barry Goldwater High School
Middle School: Sonoran Foothills School
Elementary School: Sonoran Foothills School
School District: Deer Valley Unified District
Listed By / Shown By
Listed By
Agency Name: K. Hovnanian Great Western Homes, LLC
Agency Phone: 877-546-8669
Shown By
Agency Title: Arizona Best Real Estate
Agency Phone: 480-948-4711

Estimate Your Payment
Estimated Payment
$ 1,620.73 per month $1,432.94 Principal & Interest $0.00 Property Tax (data not provided by mls) $187.79 Homeowner's Insurance
2529 W Gloria Lane | MLS# 7052550
This townhouse located at 2529 W Gloria Lane, Phoenix, AZ 85085 is currently listed for sale with an asking price of $643,852. This property was built in 2026 and has 3 bedrooms with 2446 sq. ft. W Gloria Lane is located in the Serenity at Sonoran Foothills subdivision within the Deer Valley Unified District school district. Search Serenity At Sonoran Foothills real estate on www.arizonabest.com today.