
BEDS5
BATHS5
MLS#7086315
STATUSActive
PROPERTY TYPEResidential - Single Family
SUBDIVISIONCALLIANDRA ESTATES
SCHOOLChandler Unified District #80
Property Description
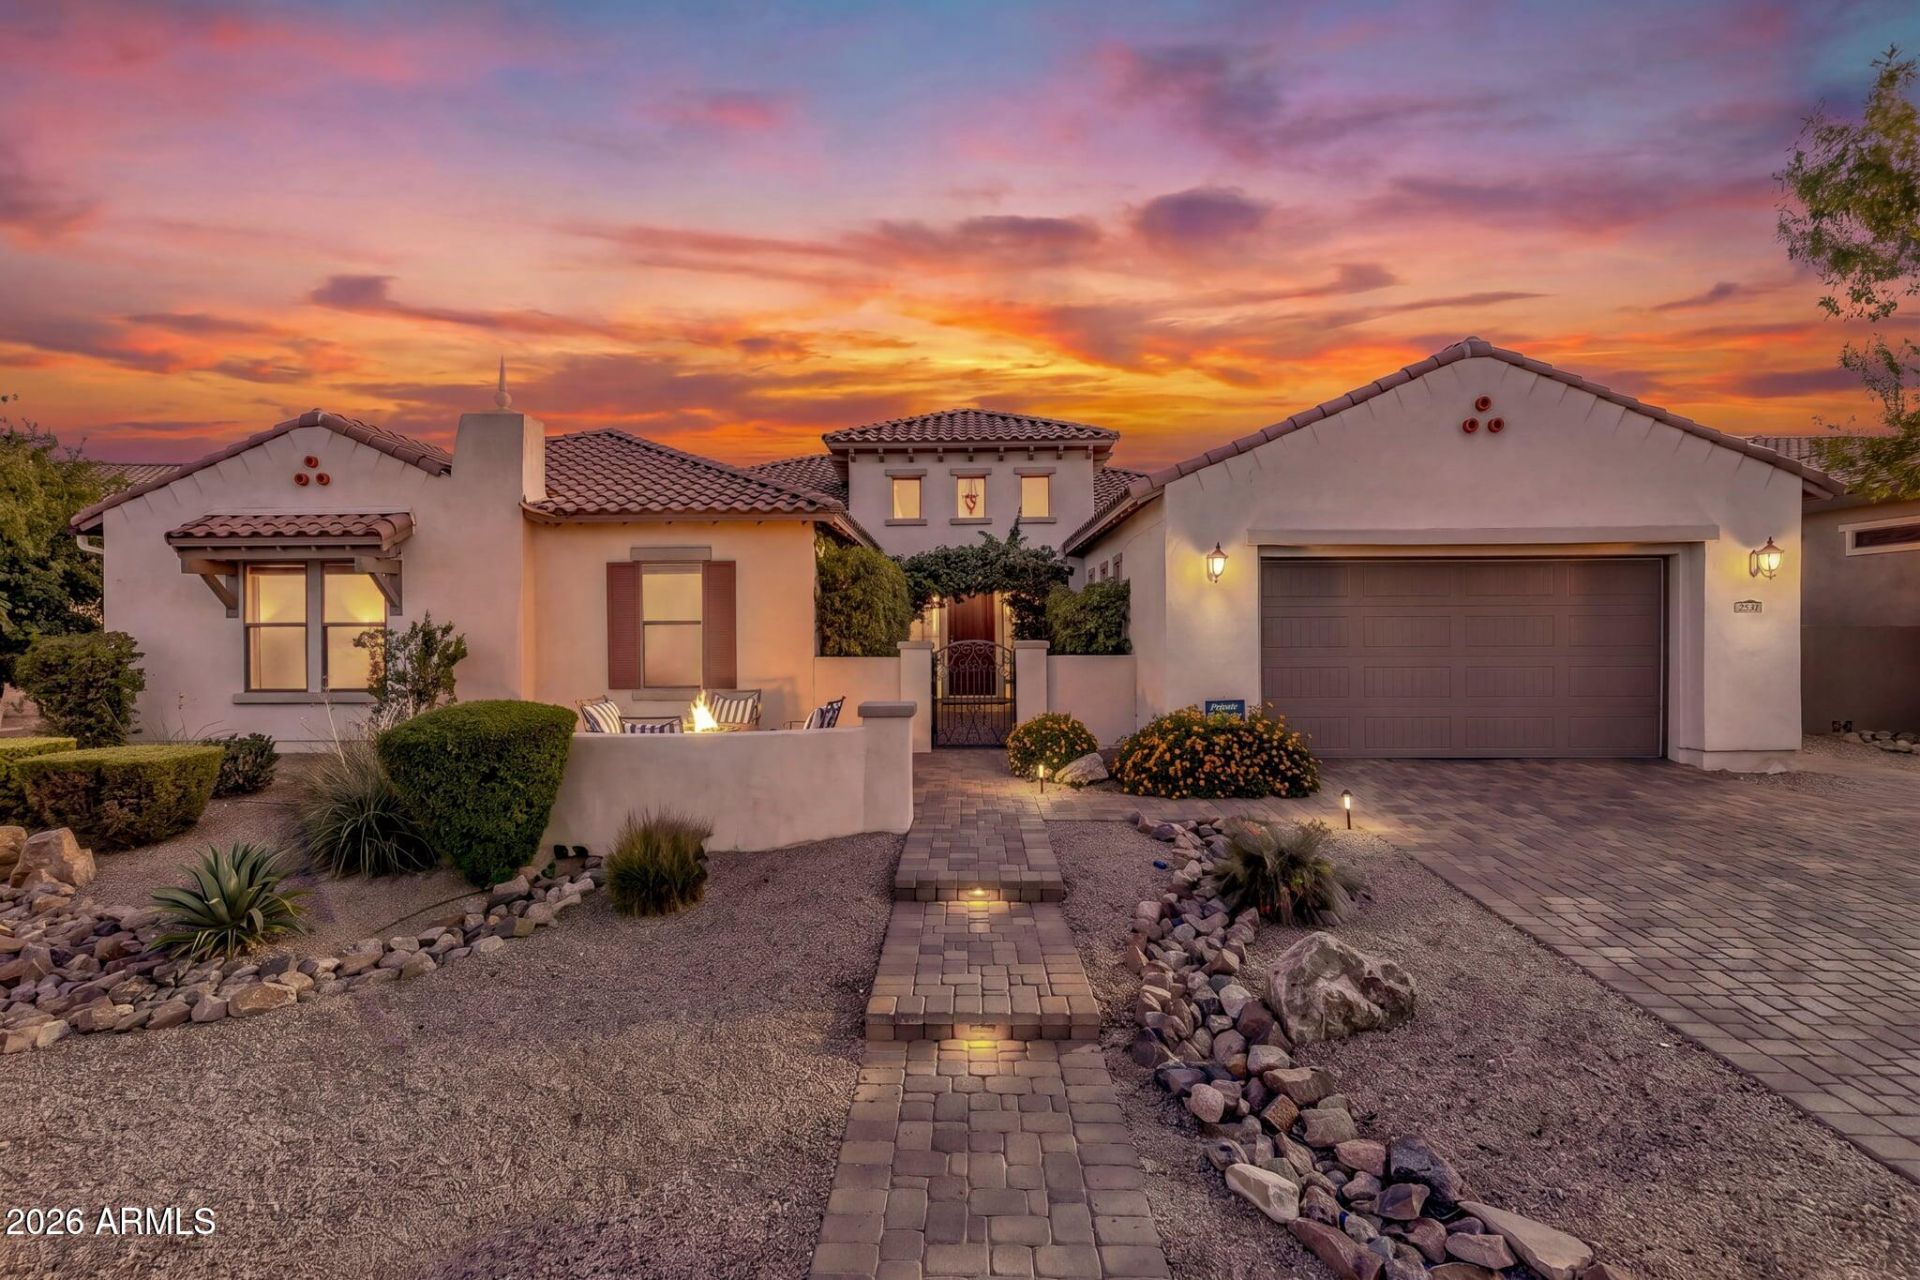
Luxury Living in Gated Calliandra Estates! This stunning 5-bedroom, 4.5-bath home offers over 5,000 sq. ft. of exceptional living space, including a FINISHED BASEMENT AND BRAND NEW CARPET. Enjoy an open concept layout, 10-ft ceilings, elegant coffered details, a gas fireplace, plantation shutters, and a gourmet kitchen with a large granite island. Flexible living spaces include a dedicated office, formal dining room, and bonus room. Your private backyard oasis features a resort-style pool with a water feature, travertine decking, and an expansive ramada with an outdoor kitchen, built-in grill, and gas fireplace--perfect for entertaining! Additional highlights include custom french drains and gutters, basement built-ins, a security system, home stereo, and a 3-car epoxy-floored garage. Enjoy the lifestyle of this sought-after gated community with scenic walking paths, green spaces, a playground, and an impressive clubhouse with indoor and outdoor entertaining areas. Luxury, space, and resort-style living all in one exceptional home!
Property Features
Property Type: Residential - Single Family
Basement: Partially Finished
Cooling: Ceiling Fan(s), Central Air
Fenced: Yes
Fireplaces: 1
Garage: 3
Heating: Natural Gas
Lot Size: 0.34 Acres
Roof Type: Tile
Stories: 1.0
Taxes: $6,069
Year Built: 2016
Feature Descriptions
Assoc. Fee Includes: Maintenance Grounds
Community Features: Gated, Playground, Biking/Walking Path, Clubhouse
Days on Site: 4
Exterior: Wood Frame, Painted, Synthetic Stucco
Exterior: Built-in Barbecue
Fee HOA: 772/Quarterly
Fireplace: Family Room, Gas, Fire Pit
HOA Y/N: Yes
Interior: Full Bth Master Bdrm, Separate Shwr & Tub, Double Vanity, Eat-in Kitchen, Pantry, Kitchen Island, Granite Counters, Non-laminate Counter, High Speed Internet
Laundry: Gas Dryer Hookup, Upstairs Laundry
Parking: Garage Door Opener, Direct Access
Pool: Variable Speed Pump, Outdoor
Property Sub Type: Single Family Residence
Sewer: Public Sewer
Spa: Yes
Spa: Private, Heated
Swimming Pool: Yes
Water: Public
Local Schools
High School: Basha High School
Middle School: Willie & Coy Payne Jr. High
Elementary School: Charlotte Patterson Elementary
School District: Chandler Unified District #80
Listed By / Shown By
Listed By
Agency Name: eXp Realty
Agency Phone: 888-897-7821
Shown By
Agency Title: Arizona Best Real Estate
Agency Phone: 480-948-4711

Estimate Your Payment
Estimated Payment
$ 5,162.63 per month $4,117.30 Principal & Interest $505.75 Property Tax $539.58 Homeowner's Insurance
2531 E Ravenswood Drive | MLS# 7086315
This single family home located at 2531 E Ravenswood Drive, Gilbert, AZ 85298 is currently listed for sale with an asking price of $1,850,000. This property was built in 2016 and has 5 bedrooms. E Ravenswood Drive is located in the CALLIANDRA ESTATES subdivision within the Chandler Unified District #80 school district. Search CALLIANDRA ESTATES real estate on www.arizonabest.com today.