
BEDS4
BATHS
SQUARE FEET3,786
MLS#6973892
STATUSActive
PROPERTY TYPEResidential - Single Family
SUBDIVISIONRugee Vista
SCHOOLPhoenix Union High School District
Property Description
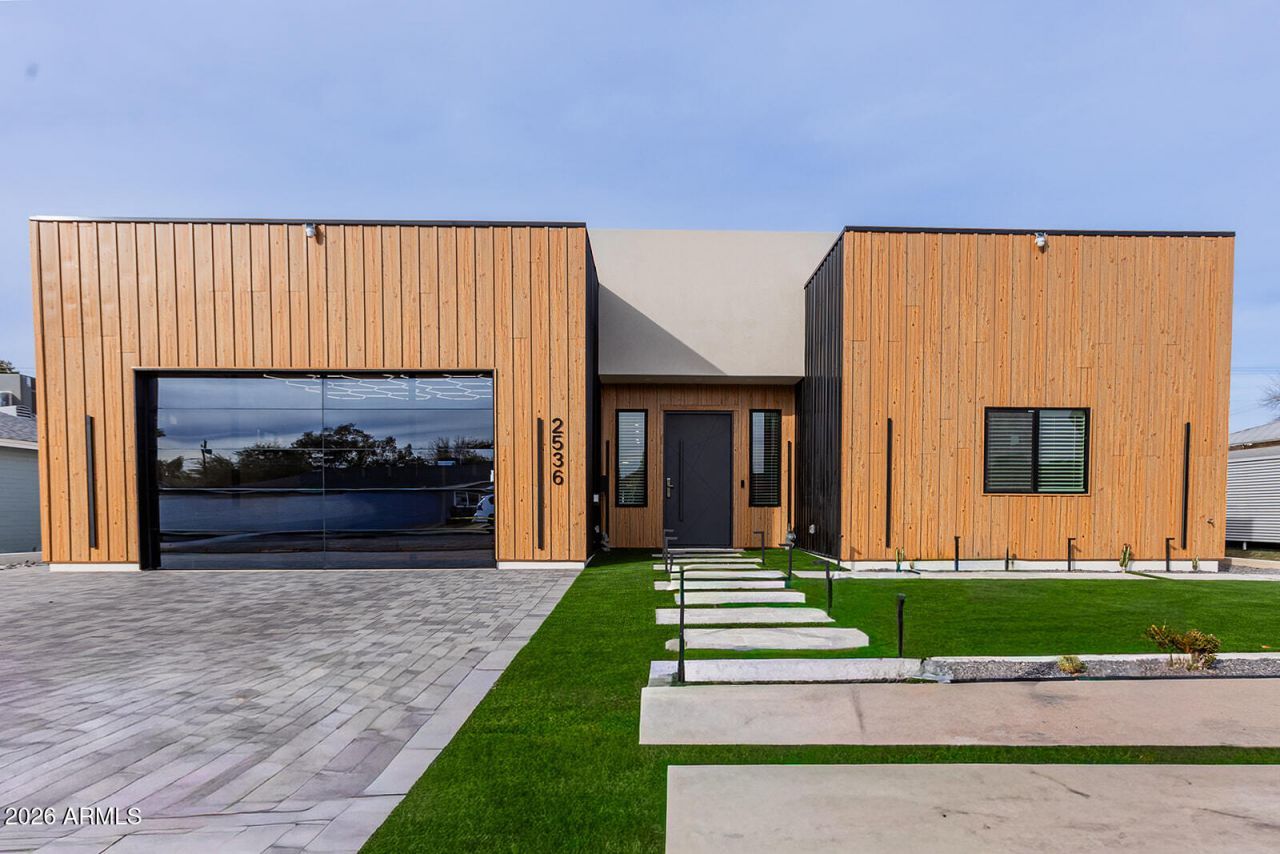
Discover modern luxury in this stunning newly completed home perfectly situated in Arcadia Lite, featuring 4 bedrooms, 4.5 baths,designed with modern living in mind. Spanning 3,786 sq ft, this home is adorned with elegant LVP flooring throughout. Eachbedroom includes an ensuite with quartz countertops & walk-in showers, ensuring both comfort & privacy. The expansive primary bedroom is a retreat with its own patio, expanding doors to the backyard and a large walk-in closet featuring washer/dryer for ultimate convenience. The kitchen, highlighted by quartz countertops, a butlers pantry and 10 ft ceilings, creates a seamlessblend of style and functionality. The great room with expanding doors invites indoor/outdoor living???a perfect backdrop for entertaining. This home offers both luxury and practicality, all within a short distance of Arcadia Lites vibrant dining and shopping scene. An ideal blend of location, design, and functionality!
Property Features
Property Type: Residential - Single Family
Cooling: Ceiling Fan(s), Central Air, Programmable Thmstat, He
Fenced: Yes
Garage: 2.5 car attached
Heating: Natural Gas, Heat Pump
Home Style: Contemporary
Lot Size: 0.21 Acres
Roof Type: Foam
Stories: 1.0
Taxes: $1,303
Year Built: 2025
Feature Descriptions
Assoc. Fee Includes: No Fees
Days on Site: 124
Exterior: Private Street(s)
Exterior: Wood Frame, Synthetic Stucco, Board & Batten Siding,
Flooring: Vinyl
Interior: Full Bth Master Bdrm, Separate Shwr & Tub, Double Vanity, Kitchen Island, Quartz Countertops, High Speed Internet, Smart Home, No Interior Steps
Parking: Over Height Garage, Extended Length Garage, Garage Door Opener, Attchd Gar Cabinets, Attached Garage
Property Sub Type: Single Family Residence
Spa: Above Ground
Spa: Yes
Water: Public
Local Schools
High School: Camelback High School
Middle School: Madison Meadows School
Elementary School: Madison Camelview Elementary
School District: Phoenix Union High School District
Listed By / Shown By
Listed By
Agency Name: SERHANT.
Agency Phone: 602-525-3992
Shown By
Agency Title: Arizona Best Real Estate
Agency Phone: 480-948-4711

Estimate Your Payment
Estimated Payment
$ 4,324.70 per month $3,727.60 Principal & Interest $108.58 Property Tax $488.51 Homeowner's Insurance
2536 E Indianola Avenue | MLS# 6973892
This single family home located at 2536 E Indianola Avenue, Phoenix, AZ 85016 is currently listed for sale with an asking price of $1,674,900. This property was built in 2025 and has 4 bedrooms with 3786 sq. ft. E Indianola Avenue is located in the Rugee Vista subdivision within the Phoenix Union High School District school district. Search Rugee Vista real estate on www.arizonabest.com today.