
BEDS4
BATHS
SQUARE FEET2,570
MLS#7019465
STATUSPending
PROPERTY TYPEResidential - Single Family
SUBDIVISIONTERRAMAR PARCEL 1
SCHOOLDeer Valley Unified District
Property Description
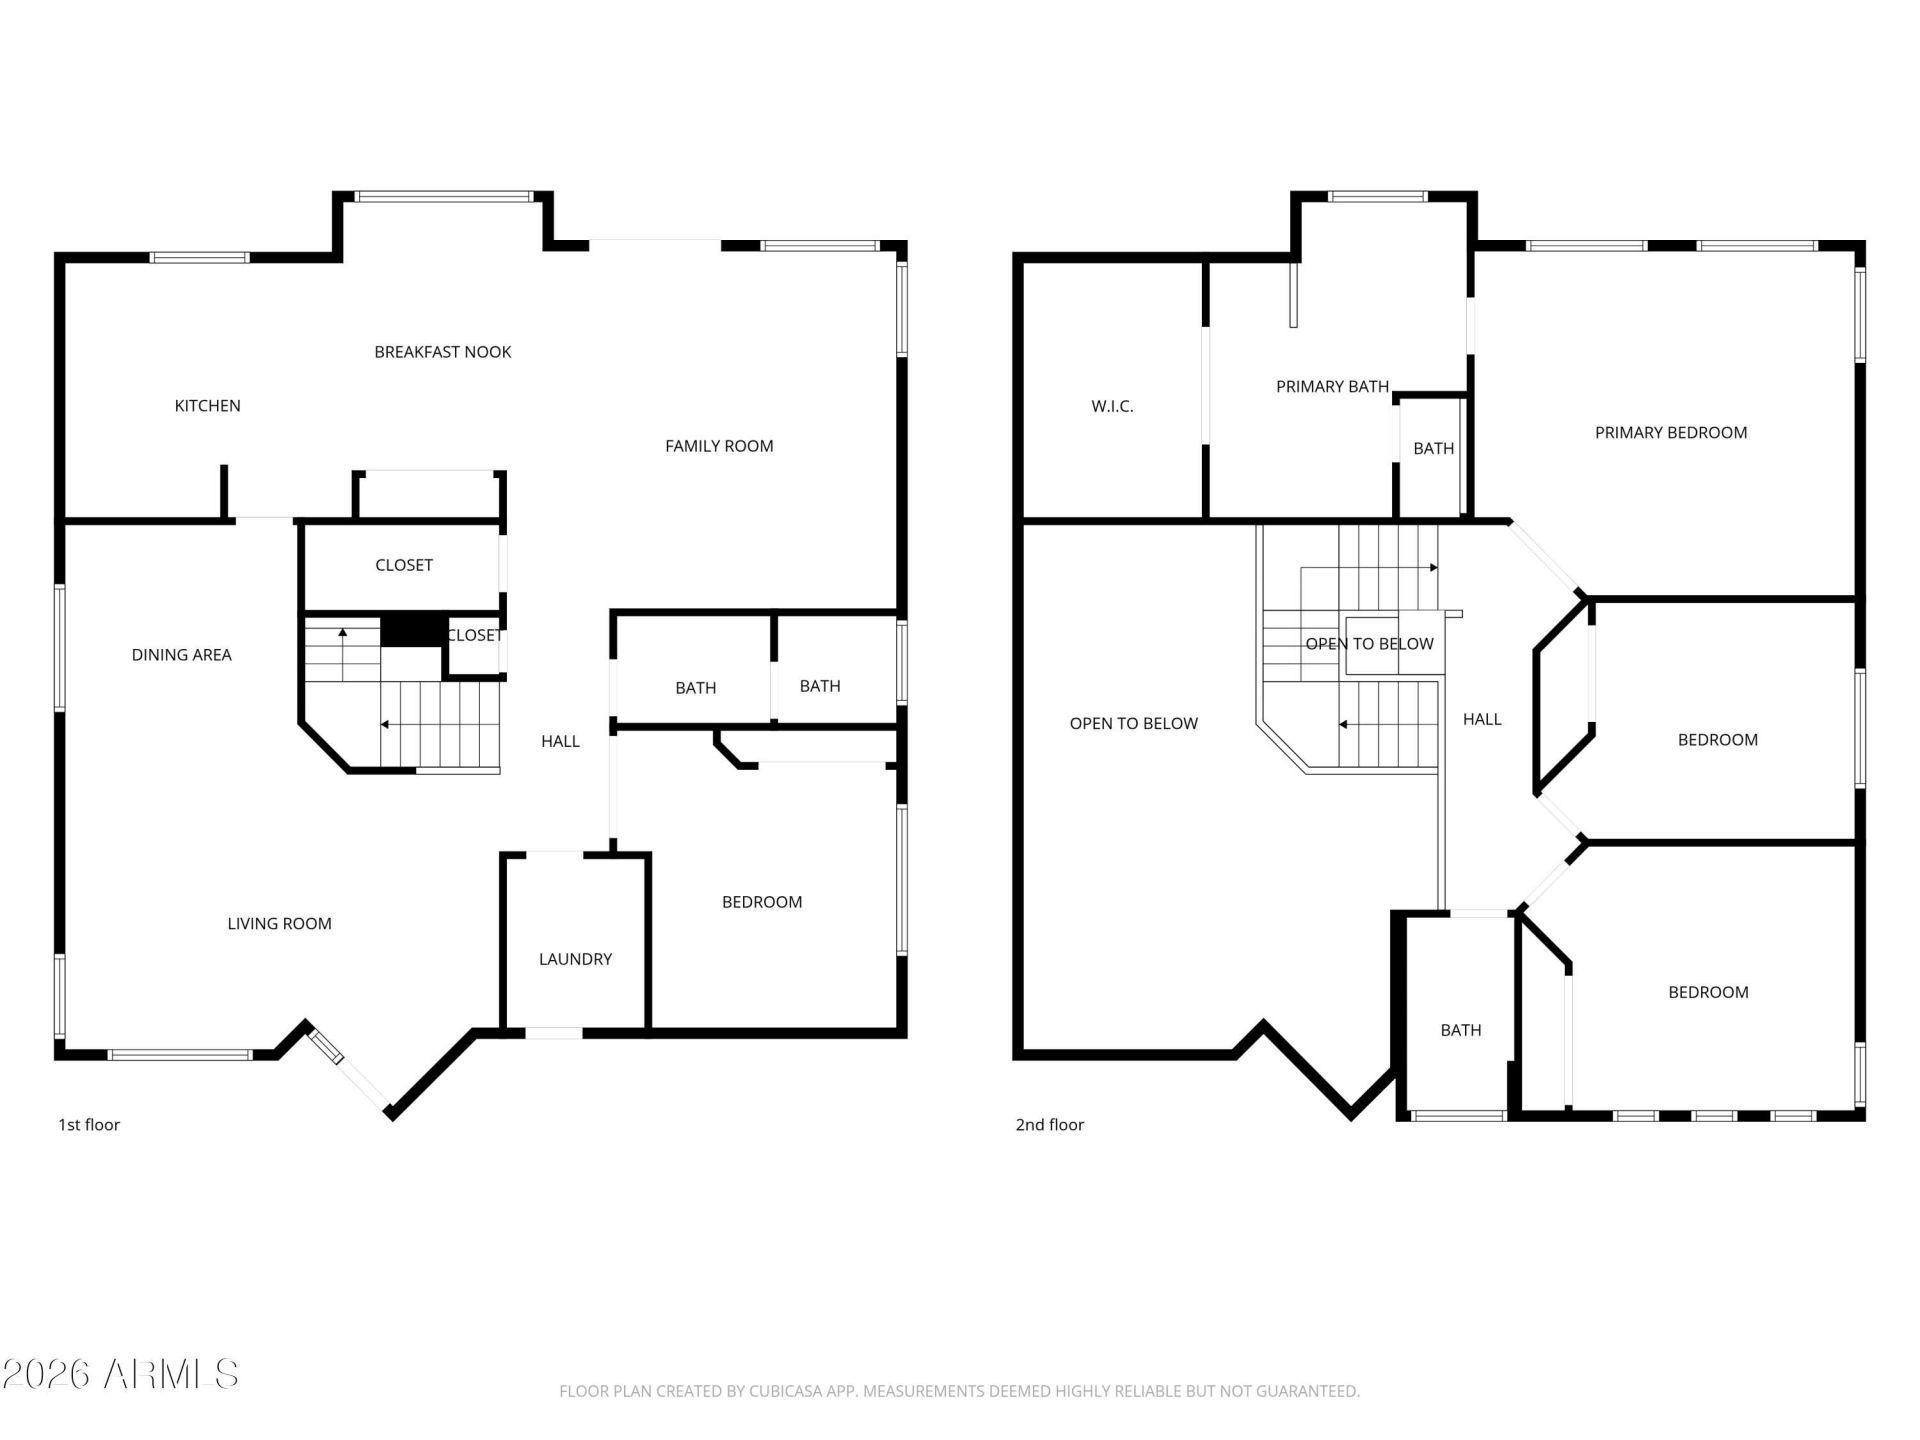
Beautifully updated with excellent curb appeal, this meticulously maintained home is truly turnkey! The stunning kitchen features quartz countertops, stainless steel appliances, and new designer lighting, all complemented by soaring vaulted ceilings and a bright, open layout. Enjoy peace of mind with newer HVAC systems (2020/2021), sunscreens, and abundant storage in the 3-car garage and spacious closets. The flexible floorplan includes a downstairs bedroom with adjacent full bath--ideal for guests or multigenerational living. Step outside to a private backyard oasis with a sparkling pool, water feature, and lush grass area. Immaculate inside and out, this move-in ready home is located near excellent schools. Dont miss this opportunity!
Property Features
Property Type: Residential - Single Family
Cooling: Ceiling Fan(s), Central Air, Programmable Thmstat
Fenced: Yes
Garage: 3 car attached
Heating: Ceiling
Lot Size: 0.14 Acres
Roof Type: Tile
Stories: 2.0
Taxes: $2,424
Year Built: 2001
Feature Descriptions
Assoc. Fee Includes: Maintenance Grounds
Community Features: Playground, Biking/Walking Path
Days on Site: 13
Exterior: Wood Frame, Stucco
Exterior: Private Yard, Built-in Barbecue
Fee HOA: 103/Quarterly
Flooring: Carpet, Tile
HOA Y/N: Yes
Interior: Full Bth Master Bdrm, Separate Shwr & Tub, Double Vanity, Eat-in Kitchen, Breakfast Bar, Pantry, Quartz Countertops, High Speed Internet, Vaulted Ceiling(s), 9+ Flat Ceilings
Laundry: Washer Hookup
Parking: Garage Door Opener, Attchd Gar Cabinets, Direct Access, Attached Garage
Pool: Fenced, Play Pool, Outdoor
Property Sub Type: Single Family Residence
Spa: Yes
Spa: Private, Above Ground, Heated
Swimming Pool: Yes
Water: Public
Local Schools
High School: Mountain Ridge High School
School District: Deer Valley Unified District
Listed By / Shown By
Listed By
Agency Name: Realty ONE Group
Agency Phone: 480-285-0000
Shown By
Agency Title: Arizona Best Real Estate
Agency Phone: 480-948-4711

Estimate Your Payment
Estimated Payment
$ 1,659.48 per month $1,288.60 Principal & Interest $202.00 Property Tax $168.88 Homeowner's Insurance
25432 N 68th Drive | MLS# 7019465
This single family home located at 25432 N 68th Drive, Peoria, AZ 85383 is currently listed for sale with an asking price of $579,000. This property was built in 2001 and has 4 bedrooms with 2570 sq. ft. N 68th Drive is located in the TERRAMAR PARCEL 1 subdivision within the Deer Valley Unified District school district. Search TERRAMAR PARCEL 1 real estate on www.arizonabest.com today.