
BEDS3
BATHS2
SQUARE FEET1,595
MLS#7058172
STATUSActive
PROPERTY TYPEResidential - Single Family
SUBDIVISIONBEN-JO ESTATES LOTS 1-10 33-52 75-94
SCHOOLPhoenix Union High School District
Property Description
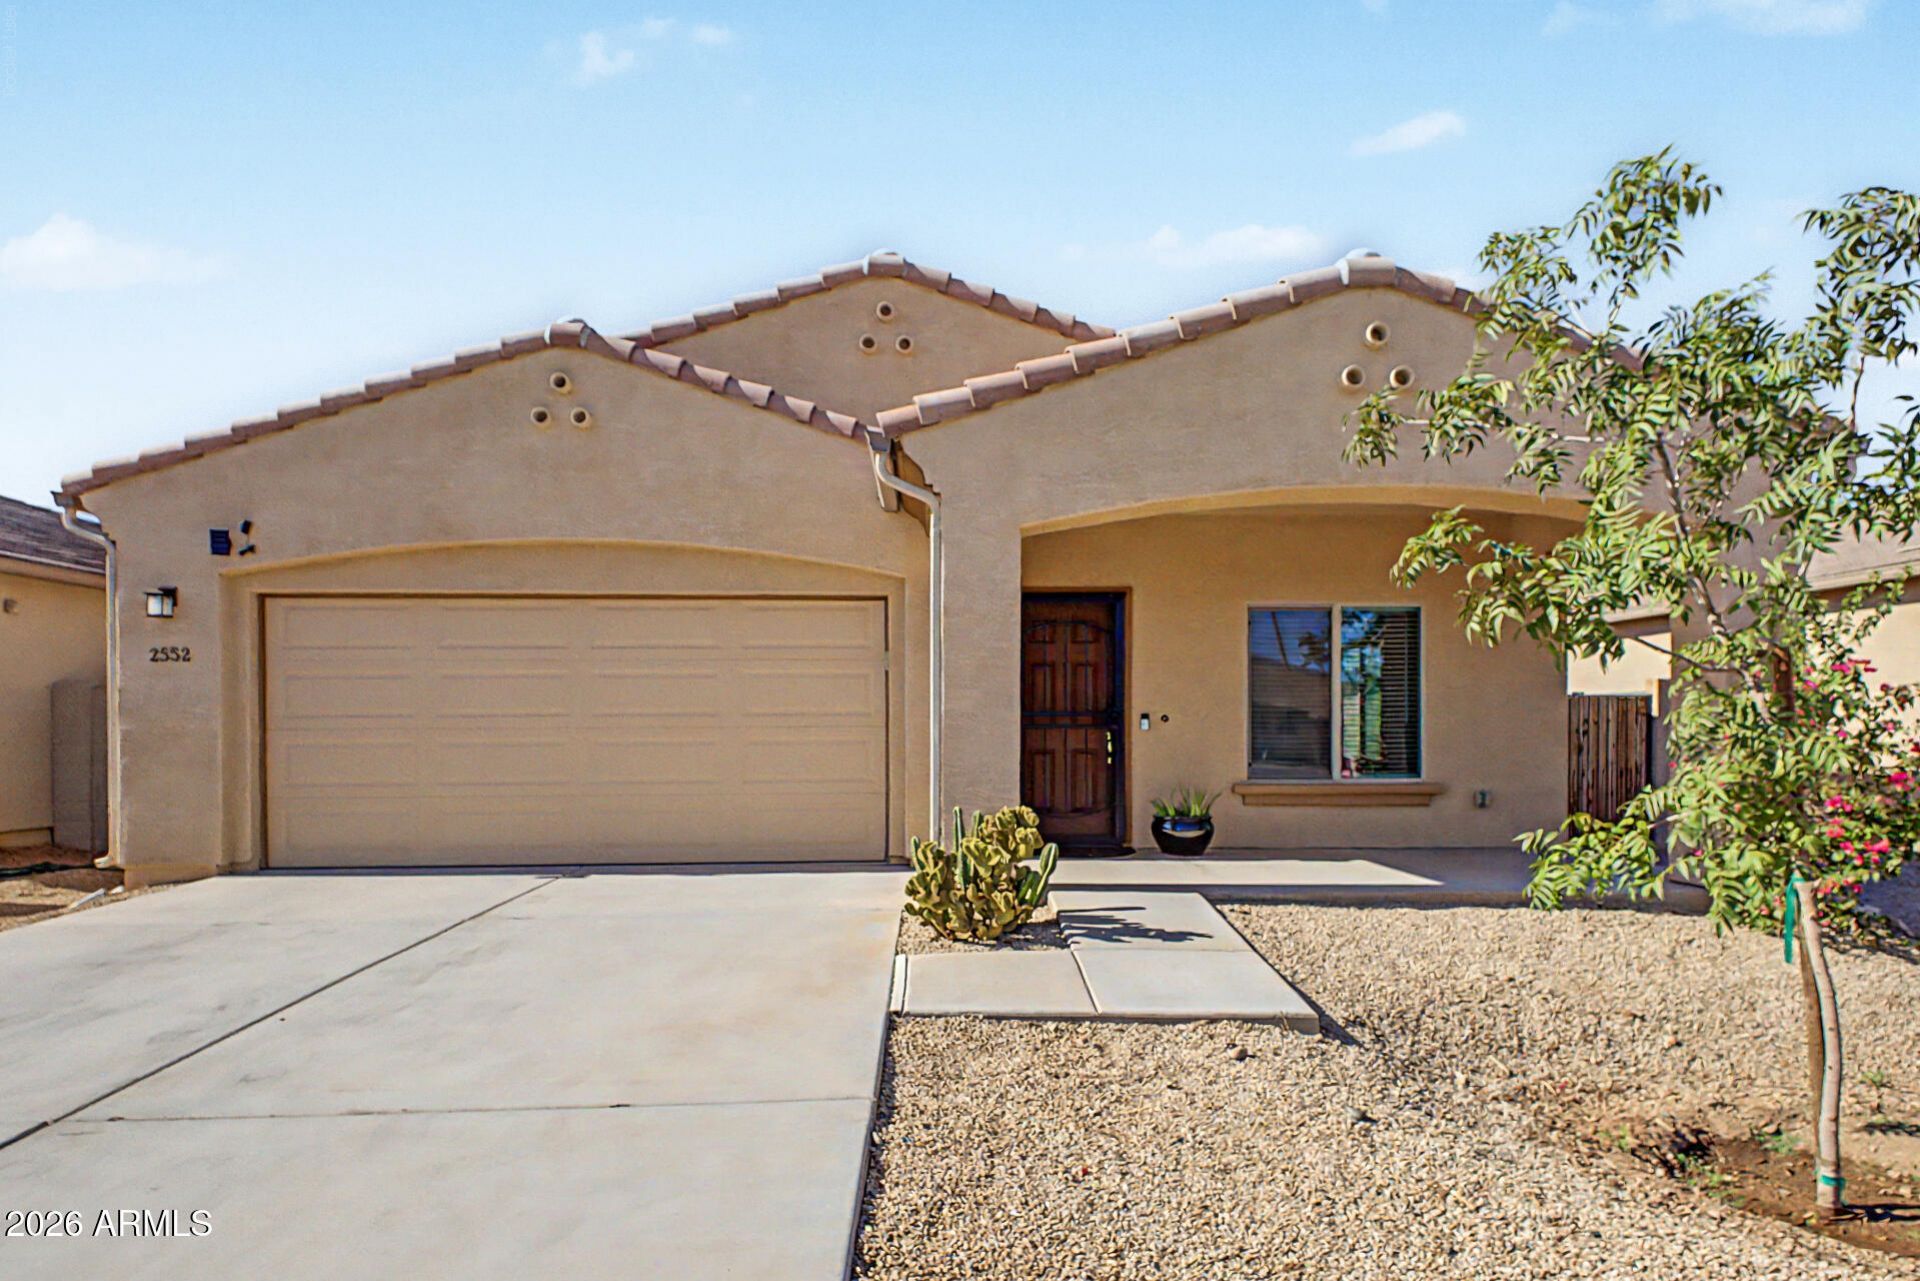
Move-in ready and beautifully maintained, this charming single-level Phoenix home offers 3 bedrooms, 2 bathrooms. Interior just painted with Dunn Edwards paint along with new baseboards. The spacious eat-in kitchen features SS appliances, a pantry, pull-out cabinet shelving, mosaic tile backsplash, recessed lighting, a large island with breakfast bar, plus a reverse osmosis system. The private primary suite includes a sitting area and dual-sink bath. Luxury vinyl plank flooring enhances the secondary bedrooms. Enjoy an oversized backyard with an extended covered patio and storage shed. Additional features include a water softener, low-maintenance desert landscaping, and a 2-car garage with epoxy floors, built-in cabinets and a new garage door. Ideally located near freeway access and dining
Property Features
Property Type: Residential - Single Family
Cooling: Ceiling Fan(s), Central Air, Programmable Thmstat
Fenced: Yes
Garage: 2
Heating: Electric
Home Style: Ranch
Lot Size: 0.17 Acres
Roof Type: Tile
Stories: 1.0
Taxes: $2,132
Year Built: 2020
Feature Descriptions
Accessibility: Zero-Grade Entry, Accessible Door â?? 32in+ Wide, Bath Lever Faucets, Lever Handles
Assoc. Fee Includes: No Fees
Community Features: Near Bus Stop, Biking/Walking Path
Days on Site: 3
Exterior: Storage
Exterior: Wood Frame, Painted, Stucco
Flooring: Carpet, Vinyl, Tile
Interior: Full Bth Master Bdrm, Eat-in Kitchen, Breakfast Bar, Pantry, Kitchen Island, Laminate Counters, High Speed Internet, 9+ Flat Ceilings, No Interior Steps
Laundry: Inside
Parking: Garage Door Opener, Direct Access, Attached Garage
Property Sub Type: Single Family Residence
Water: Public
Local Schools
High School: South Mountain High School
Middle School: Percy L Julian School
Elementary School: Percy L Julian School
School District: Phoenix Union High School District
Listed By / Shown By
Listed By
Agency Name: West USA Realty
Agency Phone: 602-942-4200
Shown By
Agency Title: Arizona Best Real Estate
Agency Phone: 480-948-4711

Estimate Your Payment
Estimated Payment
$ 1,234.65 per month $934.52 Principal & Interest $177.67 Property Tax $122.47 Homeowner's Insurance
2552 E Atlanta Avenue | MLS# 7058172
This single family home located at 2552 E Atlanta Avenue, Phoenix, AZ 85040 is currently listed for sale with an asking price of $419,900. This property was built in 2020 and has 3 bedrooms with 1595 sq. ft. E Atlanta Avenue is located in the BEN-JO ESTATES LOTS 1-10 33-52 75-94 subdivision within the Phoenix Union High School District school district. Search BEN-JO ESTATES LOTS 1-10 33-52 75-94 real estate on www.arizonabest.com today.