
BEDS5
BATHS
SQUARE FEET4,027
MLS#6961970
STATUSPending
PROPERTY TYPEResidential - Single Family
SUBDIVISIONGreenfield Acres
SCHOOLChandler Unified District #80
Property Description
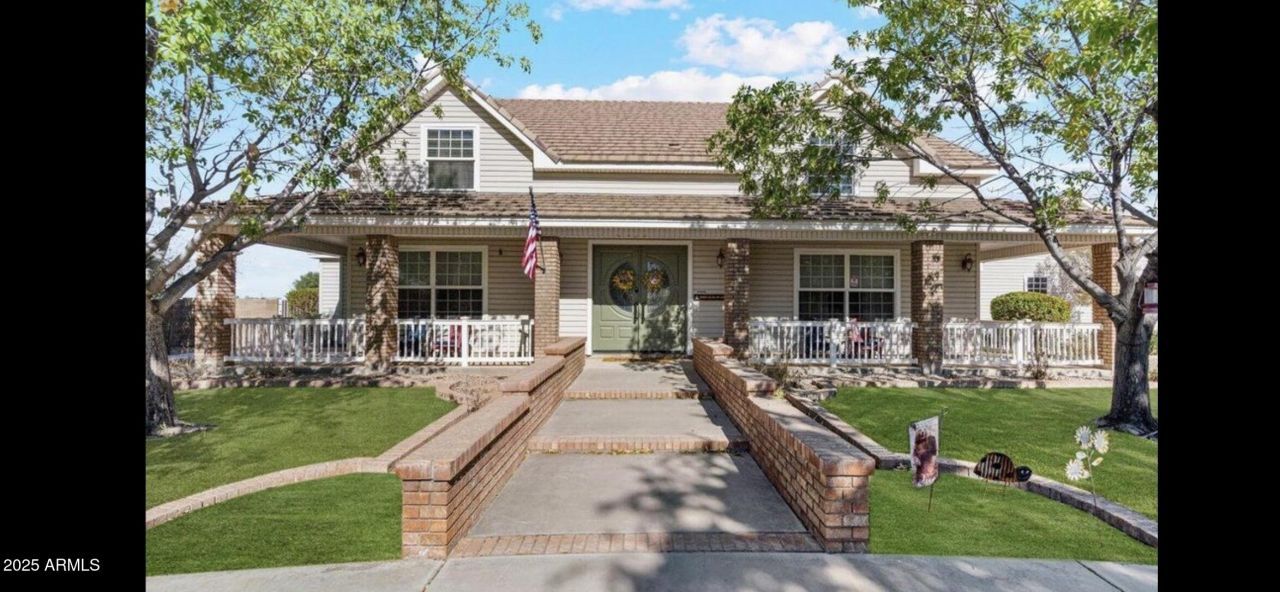
Charming from the moment you drive up. Awesome neighborhood, N/S cul-de-sac lot, 4 bedroom, 4 bath w den, split floor plan featuring ground level primary bedroom en suite. Newly remodeled throughout; 12 ft and 8 ft sliders w openings on both sides, luxury laminate floor, carpet, new roof, water heaters & garage doors, gorgeous fireplace,full kitchen remodel w dual sink, cabinets, countertops, appliances, wine bar. Car enthusiasts will love dual garages situated on east side of home. Over sized 3 car garage detached from home for superior safety & another temperature controlled 4 car garage w/ a full bathroom & two attached patios; could also easily convert to a casita/pool house. Backyard oasis is an entertainers dream; pool & hot tub, irrigated grass,built in bbq & trampoline. See list
Property Features
Property Type: Residential - Single Family
Cooling: Ceiling Fan(s), Central Air, Programmable Thmstat
Fenced: Yes
Fireplaces: 1
Garage: 7 car attached
Heating: Electric
Home Style: Ranch
Lot Size: 1.06 Acres
Roof Type: Tile
Stories: 2.0
Taxes: $5,748
Year Built: 1999
Feature Descriptions
Assoc. Fee Includes: Maintenance Grounds
Days on Site: 145
Exterior: Built-in Barbecue
Exterior: Wood Frame, Brick, Painted
Fee HOA: 150/Quarterly
Fireplace: Living Room
Flooring: Carpet, Laminate, Tile
HOA Y/N: Yes
Interior: Full Bth Master Bdrm, Separate Shwr & Tub, Double Vanity, Tub with Jets, Eat-in Kitchen, Walk-in Pantry, Quartz Countertops, High Speed Internet, Master Downstairs, Vaulted Ceiling(s)
Laundry: Washer Hookup
Parking: RV Gated, Detached, Garage Door Opener, Attchd Gar Cabinets, Separate Strge Area, Circular Driveway, Temp Controlled
Pool: Fenced, Heated
Property Sub Type: Single Family Residence
Sewer: Septic-In & Connected
Spa: Yes
Spa: Private, Heated
Special View Info: Mountain(s)
Swimming Pool: Yes
Water: Public
Local Schools
High School: Basha High School
Middle School: Willie & Coy Payne Jr. High
Elementary School: Riggs Elementary
School District: Chandler Unified District #80
Listed By / Shown By
Listed By
Agency Name: My Home Group Real Estate
Agency Phone: 480-685-2760
Shown By
Agency Title: Arizona Best Real Estate
Agency Phone: 480-948-4711

Estimate Your Payment
Estimated Payment
$ 4,632.43 per month $3,672.18 Principal & Interest $479.00 Property Tax $481.25 Homeowner's Insurance
2552 E Ridgewood Lane | MLS# 6961970
This single family home located at 2552 E Ridgewood Lane, Gilbert, AZ 85298 is currently listed for sale with an asking price of $1,650,000. This property was built in 1999 and has 5 bedrooms with 4027 sq. ft. E Ridgewood Lane is located in the Greenfield Acres subdivision within the Chandler Unified District #80 school district. Search Greenfield Acres real estate on www.arizonabest.com today.