
BEDS3
BATHS
SQUARE FEET1,850
MLS#7012401
STATUSActive
PROPERTY TYPEResidential - Townhouse
SUBDIVISIONSKYE TOP AT TROON
SCHOOLCave Creek Unified District
Property Description
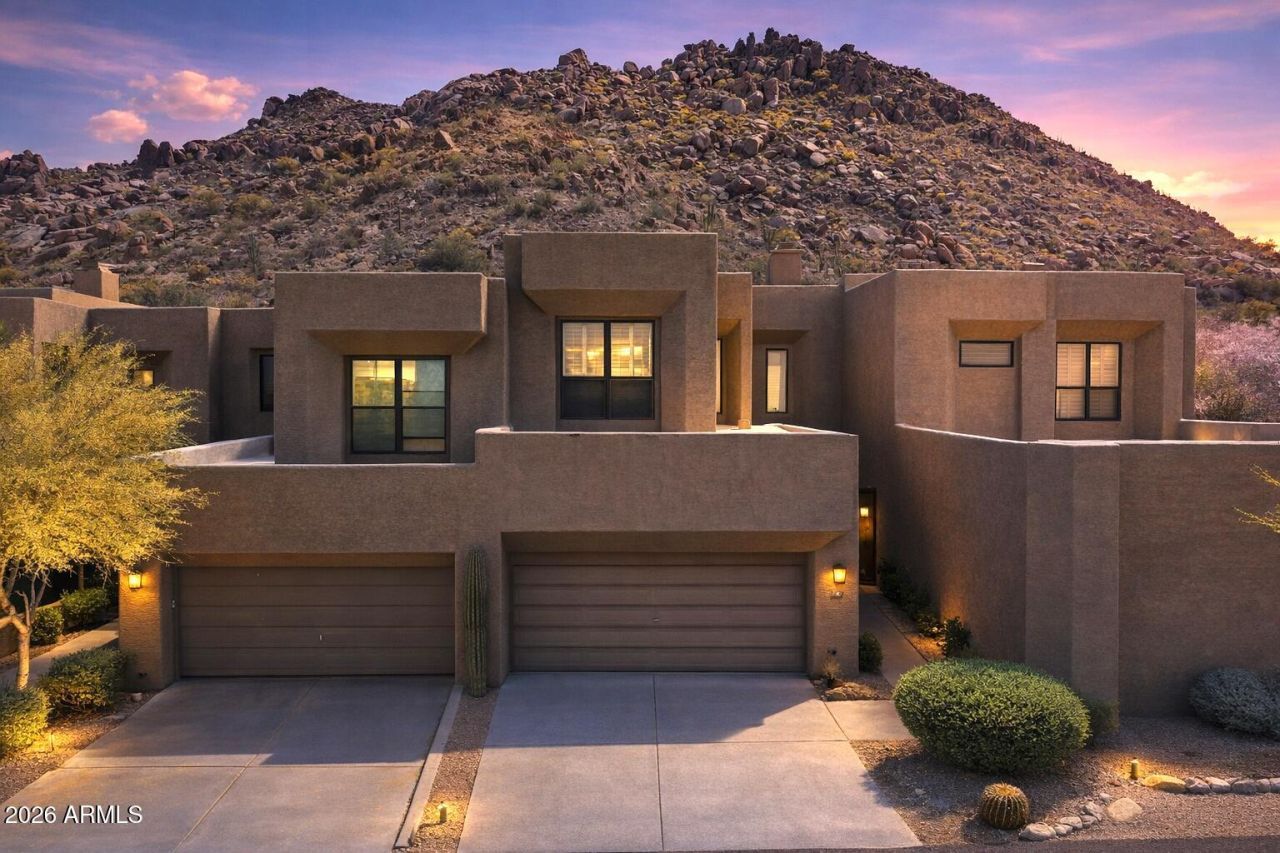
Tucked into the slope of Troon Mtn is this spacious S/W Contemporary 2Br & Den townhome in Skye Top. The Great Rm & Dining Rm open to the patio where the only sounds you will heard are birds & quail. Located in the guard gated community of Windy Walk, you will experience the comradery of passing friends out walking, or enjoying the community pool & club house. The upstairs Primary Suite & balcony looks to the majestic mountain where the evening sun paints everything in hues of pinks & purple. large kitchen with stack W/D.The Guest Br & the Loft provide for family time. The home is in excellent condition but priced to accommodate updating. A fireplace in the Great Rm and one in the Owners Suite add another layer of charm. A generous 2 car garage enters to the eat-in Kitchen.
Property Features
Property Type: Residential - Townhouse
Cooling: Ceiling Fan(s), Central Air, Programmable Thmstat
Fenced: Yes
Fireplaces: 2
Garage: 2
Heating: Electric, Forced Air
Home Style: Other
Lot Size: 0.01 Acres
Roof Type: Built-Up, Foam
Stories: 2.0
Taxes: $1,862
Year Built: 1988
Feature Descriptions
Assoc. Fee Includes: Maintenance Exterior, Insurance, Cable TV, Front Yard Maint, Maintenance Grounds, Street Maint
Community Features: Guarded Entry, Community Spa, Community Spa Htd, Gated, Clubhouse
Days on Site: 47
Exterior: Balcony
Exterior: Block, Wood Frame, Painted, Stucco
Fee HOA: 450/Monthly
Fee HOA 2: 100/Annually
Fireplace: Living Room, Master Bedroom, Two Way Fireplace, Wood Burning
Flooring: Carpet, Laminate, Tile
HOA Y/N: Yes
Interior: Full Bth Master Bdrm, Separate Shwr & Tub, Double Vanity, Eat-in Kitchen, Breakfast Bar, Pantry, Non-laminate Counter, High Speed Internet, Vaulted Ceiling(s)
Laundry: Inside
Parking: Over Height Garage, Garage Door Opener, Direct Access, Attached Garage
Property Sub Type: Townhouse
Special View Info: Mountain(s), Desert
Water: Public
Local Schools
High School: Cactus Shadows High School
Middle School: Sonoran Trails Middle School
Elementary School: Desert Sun Academy
School District: Cave Creek Unified District
Listed By / Shown By
Listed By
Agency Name: Compass
Agency Phone: 480-776-1555
Shown By
Agency Title: Arizona Best Real Estate
Agency Phone: 480-948-4711

Estimate Your Payment
Estimated Payment
$ 1,854.30 per month $1,502.26 Principal & Interest $155.17 Property Tax $196.88 Homeowner's Insurance
25555 N Windy Walk Drive, Unit 30 | MLS# 7012401
This townhouse located at 25555 N Windy Walk Drive, Unit 30, Scottsdale, AZ 85255 is currently listed for sale with an asking price of $675,000. This property was built in 1988 and has 3 bedrooms with 1850 sq. ft. N Windy Walk Drive, Unit 30 is located in the SKYE TOP AT TROON subdivision within the Cave Creek Unified District school district. Search SKYE TOP AT TROON real estate on www.arizonabest.com today.