
BEDS4
BATHS2
SQUARE FEET1,621
MLS#7006263
STATUSActive
PROPERTY TYPEResidential - Single Family
SUBDIVISIONHAYDEN ESTATES PHASE 1
SCHOOLBuckeye Union High School District
Property Description
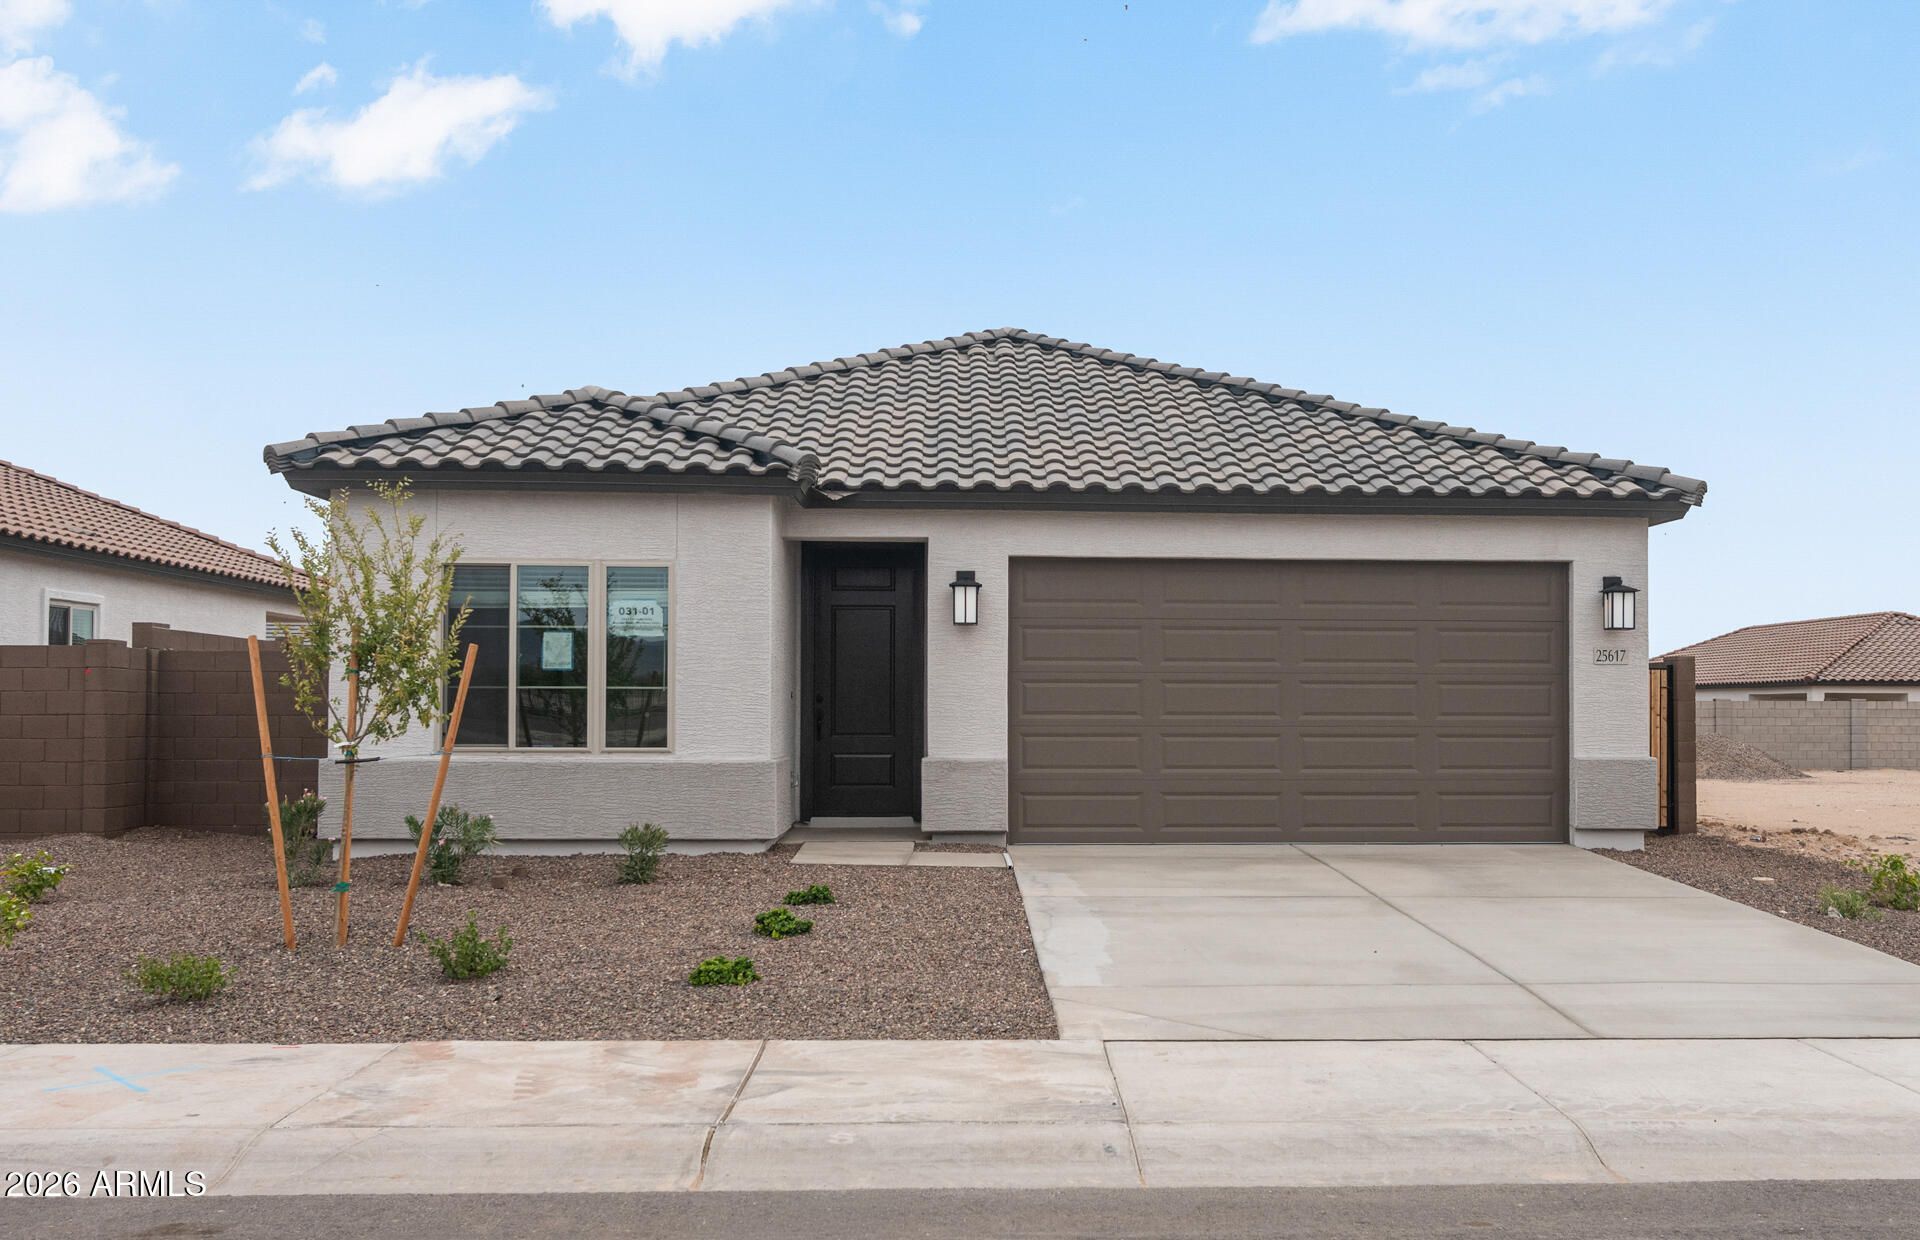
Up to 3% of base price or total purchase price, whichever is less, is available through preferred lender to be used toward closing costs, pre-paids, rate buy downs, and/or price adjustments.Welcome to Hayden Estates, a single-story community featuring the Hummingbird floor plan. This home offers four bedrooms and two baths, a south-facing backyard, and a 15x10 covered patio. The owners bath includes a shower with a seat. Interior features include cabinet crown molding, white cabinets, granite kitchen countertops, and cultured marble in the baths. An 8 garage door and a smart doorbell are also included. Community amenities provide walking and biking paths, play areas, shade structures, picnic spots, benches, turf areas, and landscaped common spaces.
Property Features
Property Type: Residential - Single Family
Cooling: Central Air
Fenced: Yes
Garage: 2
Heating: Forced Air
Home Style: Ranch, Spanish
Lot Size: 0.14 Acres
Roof Type: Tile
Stories: 1.0
Taxes: $8
Year Built: 2026
Feature Descriptions
Assoc. Fee Includes: Maintenance Grounds
Community Features: Biking/Walking Path
Days on Site: 178
Exterior: Wood Frame, Blown Cellulose, Stucco
Fee HOA: 105/Monthly
Flooring: Carpet, Tile
HOA Y/N: Yes
Interior: 3/4 Bath Master Bdrm, Double Vanity, Eat-in Kitchen, Breakfast Bar, Pantry, Kitchen Island, Granite Counters, High Speed Internet, 9+ Flat Ceilings
Laundry: Inside
Parking: Garage Door Opener, Direct Access, Attached Garage
Property Sub Type: Single Family Residence
Sewer: Public Sewer
Special View Info: Mountain(s), Desert
Water: Public
Local Schools
High School: Youngker High School
Middle School: Westpark Elementary School
Elementary School: Westpark Elementary School
School District: Buckeye Union High School District
Listed By / Shown By
Listed By
Agency Name: PCD Realty, LLC
Agency Phone: 480-391-6000
Shown By
Agency Title: Arizona Best Real Estate
Agency Phone: 480-948-4711

Estimate Your Payment
Estimated Payment
$ 982.36 per month $867.95 Principal & Interest $0.67 Property Tax $113.75 Homeowner's Insurance
25617 W Getty Drive | MLS# 7006263
This single family home located at 25617 W Getty Drive, Buckeye, AZ 85326 is currently listed for sale with an asking price of $389,990. This property was built in 2026 and has 4 bedrooms with 1621 sq. ft. W Getty Drive is located in the HAYDEN ESTATES PHASE 1 subdivision within the Buckeye Union High School District school district. Search HAYDEN ESTATES PHASE 1 real estate on www.arizonabest.com today.