
BEDS6
BATHS
SQUARE FEET3,295
MLS#6992892
STATUSActive
PROPERTY TYPEResidential - Single Family
SUBDIVISIONTERRAMAR PARCEL 2B
SCHOOLDeer Valley Unified District
Property Description
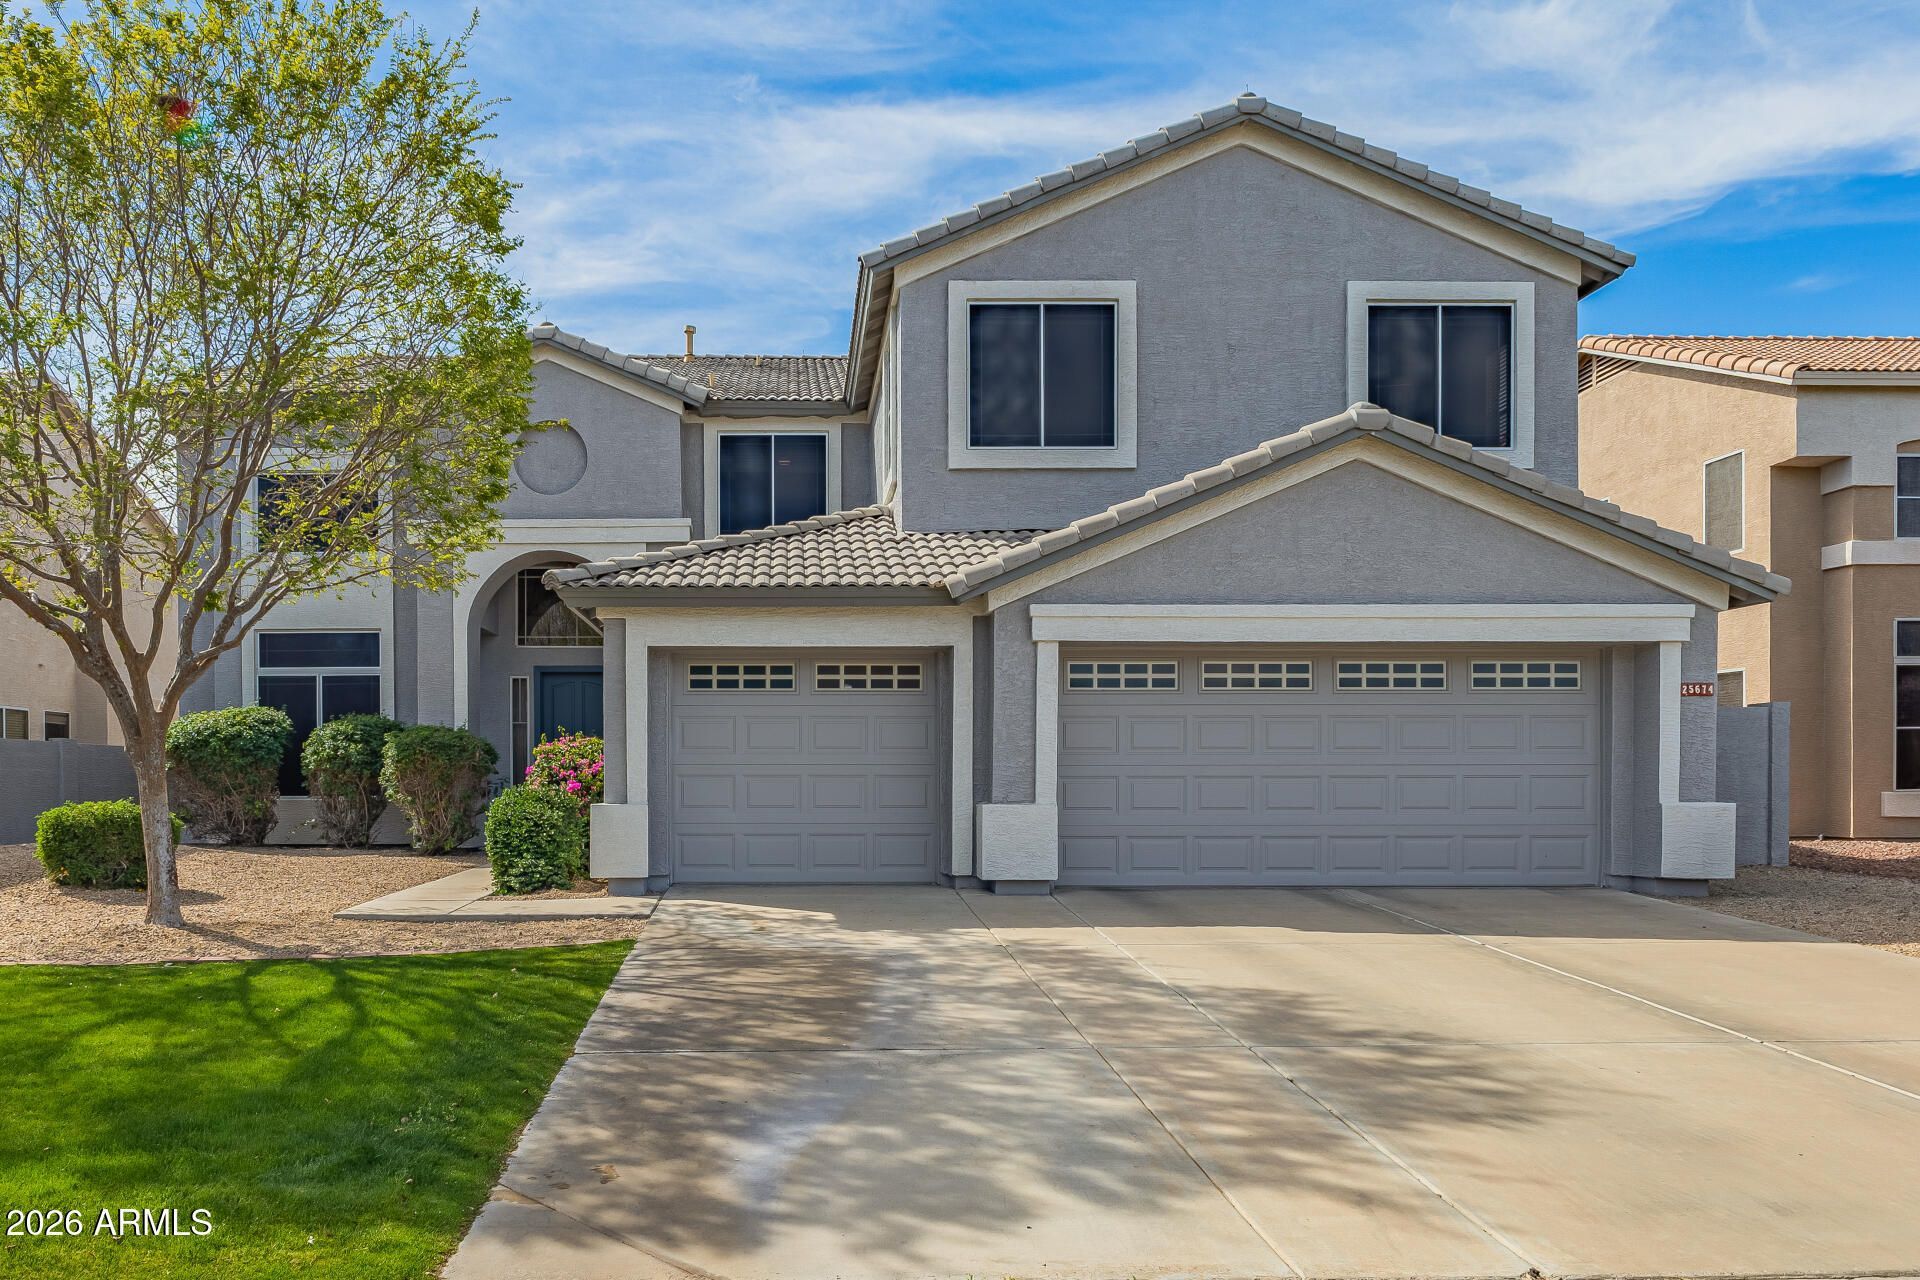
LOWEST price per sqft! 5 bed /3 full bath home with a sparkling pool, cul-de-sac lot with a 3 car garage located in a desirable North Peoria community of Terramar. New AC (2025), water heater (2023), fresh exterior paint, LOW HOA, and a private backyard pool just in time for spring and summer. Mountain views and beautiful curb appeal with lush grass and mature landscaping. Thoughtfully designed floor plan features an open-concept kitchen with island, extra storage and large walk-in pantry. Flowing into the family room with a cozy fireplace perfect for gatherings. A downstairs bedroom and full bath for guests or multi-gen living. Upstairs offers a generous loft plus the master suite with a private balcony, dual his-and-her closets, plus 3 additional bedrooms. Ready for your personal touch.
Property Features
Property Type: Residential - Single Family
Cooling: Ceiling Fan(s), Central Air, Programmable Thmstat
Fenced: Yes
Fireplaces: 1
Garage: 3
Heating: Natural Gas, Ceiling
Home Style: Ranch
Lot Size: 0.19 Acres
Roof Type: Tile
Stories: 2.0
Taxes: $3,048
Year Built: 1999
Feature Descriptions
Assoc. Fee Includes: Maintenance Grounds
Community Features: Playground, Biking/Walking Path
Days on Site: 85
Exterior: Balcony
Exterior: Wood Frame, Painted, Stucco
Fee HOA: 103/Quarterly
Fireplace: Family Room, Gas
Flooring: Carpet, Tile
HOA Y/N: Yes
Interior: Full Bth Master Bdrm, Separate Shwr & Tub, Double Vanity, Eat-in Kitchen, Pantry, Kitchen Island, Walk-in Pantry, High Speed Internet, Upstairs, 9+ Flat Ceilings
Laundry: Engy Star (See Rmks), Washer Hookup, Inside, Gas Dryer Hookup
Parking: Garage Door Opener, Direct Access, Attached Garage
Pool: Diving Pool, Outdoor
Property Sub Type: Single Family Residence
Sewer: Sewer-In & Connected
Special View Info: Mountain(s)
Swimming Pool: Yes
Water: Public
Local Schools
High School: Mountain Ridge High School
School District: Deer Valley Unified District
Listed By / Shown By
Listed By
Agency Name: My Home Group Real Estate
Agency Phone: 480-685-2760
Shown By
Agency Title: Arizona Best Real Estate
Agency Phone: 480-948-4711

Estimate Your Payment
Estimated Payment
$ 1,827.27 per month $1,390.98 Principal & Interest $254.00 Property Tax $182.29 Homeowner's Insurance
25674 N 68th Drive | MLS# 6992892
This single family home located at 25674 N 68th Drive, Peoria, AZ 85383 is currently listed for sale with an asking price of $625,000. This property was built in 1999 and has 6 bedrooms with 3295 sq. ft. N 68th Drive is located in the TERRAMAR PARCEL 2B subdivision within the Deer Valley Unified District school district. Search TERRAMAR PARCEL 2B real estate on www.arizonabest.com today.