
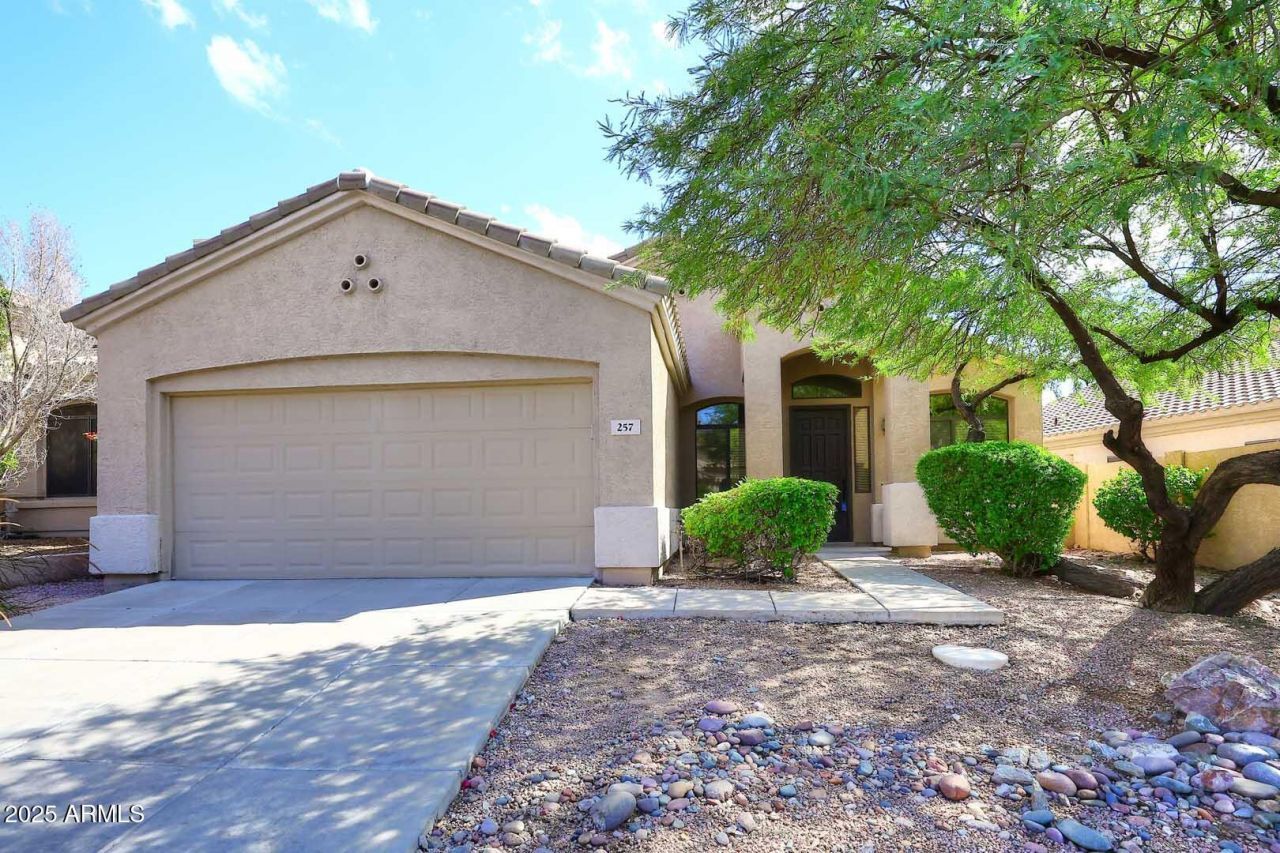
BEDS3
BATHS2
MLS#6941947
STATUSActive
PROPERTY TYPEResidential - Single Family
SUBDIVISIONFOOTHILLS PARCELS 12AB C
SCHOOLTempe Union High School District
Property Description
SELLER HAS AUTHORIZED UP TO A 3% CONCESSION. YOURE IN THE RIGHT PLACE AT THE RIGHT TIME. ORIGINAL OWNER SELLING FANTASTIC SINGLE LEVEL HOME. THATS RIGHT, SINGLE LEVEL; NO STEPS. ATTRACTIVE, CLEAN, AND MOVE-IN READY 3 BEDROOM, 2 BATH HOME WITH SEPARATE DEN OR OFFICE OR HOBBY ROOM OR WORKOUT ROOM. BRAND NEW CARPET. BRAND NEW INTERIOR PAINT. BRAND NEW CEILING FANS. BRAND NEW LIGHT FIXTURES. MOVE-IN READY. PRICED COMPETITIVELY SO YOU CAN MAKE PERSONAL AND STRATEGIC IMPROVEMENTS AND ADD VALUE. EASY CARE, LOW MAINTENANCE YARD. GREAT NEIGHBORHOOD. CONVENIENT LOCATION TO SHOPPING AND FREEWAY. THIS IS A PERFECT STARTER HOME, SECOND HOME, DOWNSIZE OPPORTUNITY, INVESTMENT, OR HOME. HVAC IS APPROX 3-4 YEARS OLD. NEW WATER HEATER REPLACED JULY 2024. SELLER IS RELATED TO LISTING AGENT
Property Features
Property Type: Residential - Single Family
Cooling: Ceiling Fan(s), Central Air, Heat Pump
Fenced: Yes
Garage: 2
Heating: Electric, Heat Pump
Home Style: Spanish
Lot Size: 0.13 Acres
Roof Type: Tile
Stories: 1.0
Taxes: $3,322
Year Built: 1994
Feature Descriptions
Assoc. Fee Includes: Maintenance Grounds
Days on Site: 350
Exterior: Wood Frame, Painted, Stucco
Fee HOA: 210/Semi-Annually
Flooring: Carpet, Vinyl, Tile
HOA Y/N: Yes
Interior: Full Bth Master Bdrm, Separate Shwr & Tub, Double Vanity, Eat-in Kitchen, Breakfast Bar, Kitchen Island, Laminate Counters, Vaulted Ceiling(s), No Interior Steps
Laundry: Washer Hookup, Inside
Parking: Garage Door Opener, Direct Access, Attached Garage
Property Sub Type: Single Family Residence
Sewer: Public Sewer, Sewer-In & Connected
Water: Public
Room Sizes
Primary Bedroom: 16 X 11 Level - Main
Bedroom 2: 10 X 9 Level - Main
Bedroom 3: 10 X 9 Level - Main
Living Room: 21 X 13 Level - Main
Family Room: 18 X 11 Level - Main
Kitchen: 18 X 10 Level - Main
Bonus Room: 14 X 9 Level - Main
Local Schools
High School: Desert Vista High School
Middle School: Kyrene Altadena Middle School
Elementary School: Kyrene de la Sierra School
School District: Tempe Union High School District
Listed By / Shown By
Listed By
Agency Name: Shapiro Realty, Inc
Agency Phone: 480-451-4279
Shown By
Agency Title: Arizona Best Real Estate
Agency Phone: 480-948-4711

Estimate Your Payment
Estimated Payment
$ 1,634.92 per month $1,200.73 Principal & Interest $276.83 Property Tax $157.36 Homeowner's Insurance
257 E Ashurst Drive | MLS# 6941947
This single family home located at 257 E Ashurst Drive, Phoenix, AZ 85048 is currently listed for sale with an asking price of $539,517. This property was built in 1994 and has 3 bedrooms. E Ashurst Drive is located in the FOOTHILLS PARCELS 12AB C subdivision within the Tempe Union High School District school district. Search FOOTHILLS PARCELS 12AB C real estate on www.arizonabest.com today.