
BEDS5
BATHS6
SQUARE FEET4,278
MLS#7079060
STATUSActive
PROPERTY TYPEResidential - Single Family
SUBDIVISIONHAPPY VALLEY RANCH UNIT 2
SCHOOLParadise Valley Unified District
Property Description
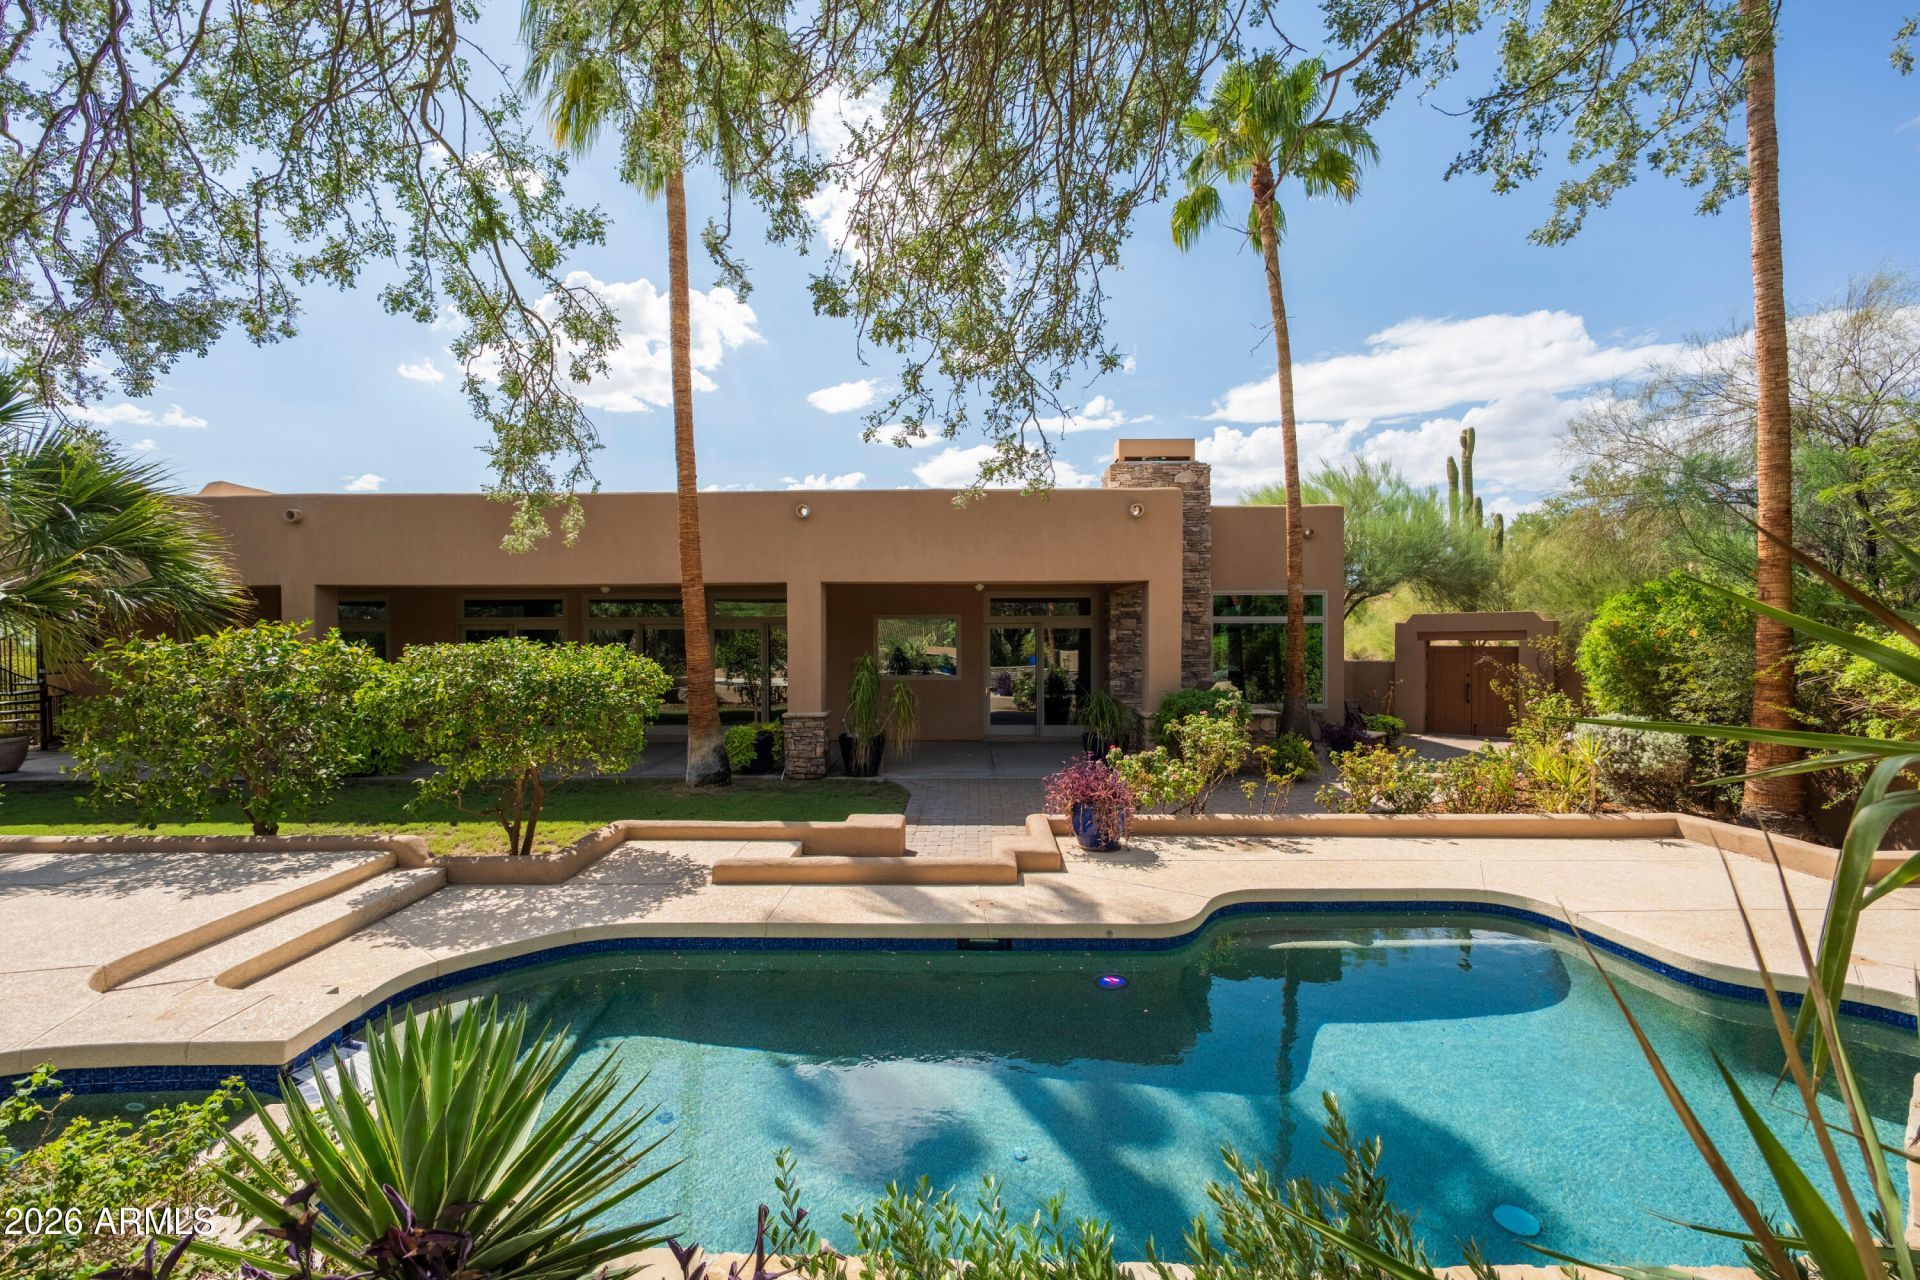
Set on more than an acre in North Scottsdale, this meticulously maintained and thoughtfully updated residence pairs generous living spaces with iconic desert views. The well-appointed kitchen features a suite of Sub-Zero and Wolf appliances, while a wet bar adds ease to entertaining. Five ensuite bedrooms includes a primary retreat with a spa-inspired bath. Timeless Versailles-pattern travertine flooring and mesquite floors bring warmth and character throughout. Wood-cased Renewal by Andersen windows and sliding doors, along with all-new HVAC systems in 2026, enhance comfort and efficiency. Private resort-style grounds feature a heated pool,spa and multiple areas for year-round enjoyment. See the Property Enhancements Sheet in the Documents Tab for additional detail.
Property Features
Property Type: Residential - Single Family
Cooling: Ceiling Fan(s), Central Air, Programmable Thmstat, He
Fenced: Yes
Fireplaces: 2
Garage: 3
Heating: Natural Gas, Heat Pump
Lot Size: 1.08 Acres
Roof Type: Foam
Stories: 1.0
Taxes: $8,083
Year Built: 1995
Feature Descriptions
Assoc. Fee Includes: Maintenance Grounds, Other (See Remarks)
Exterior: See Remarks, Painted, Stucco
Exterior: Other, Built-in Barbecue
Fee HOA: 395/Annually
Fireplace: Family Room, Gas, Exterior Fireplace, See Remarks, Wood Burning
Flooring: Stone, Tile, Wood
HOA Y/N: Yes
Interior: Full Bth Master Bdrm, Separate Shwr & Tub, Double Vanity, Breakfast Bar, Pantry, Kitchen Island, Walk-in Pantry, Granite Counters, High Speed Internet, 9+ Flat Ceilings, Wet Bar, No Interior Steps
Laundry: Washer Hookup, Inside
Parking: Side Vehicle Entry, Circular Driveway, Direct Access, Attached Garage
Pool: Heated, Play Pool, Outdoor
Property Sub Type: Single Family Residence
Sewer: Sewer-In & Connected
Spa: Private, Heated
Spa: Yes
Special View Info: Mountain(s), Desert
Swimming Pool: Yes
Water: Public
Local Schools
High School: Pinnacle High School
Middle School: Mountain Trail Middle School
Elementary School: Pinnacle Peak Preparatory
School District: Paradise Valley Unified District
Listed By / Shown By
Listed By
Agency Name: Russ Lyon Sotheby's International Realty
Agency Phone: 480-585-7070
Shown By
Agency Title: Arizona Best Real Estate
Agency Phone: 480-948-4711

Estimate Your Payment
Estimated Payment
$ 6,702.36 per month $5,330.23 Principal & Interest $673.58 Property Tax $698.54 Homeowner's Insurance
25823 N Wrangler Road | MLS# 7079060
This single family home located at 25823 N Wrangler Road, Scottsdale, AZ 85255 is currently listed for sale with an asking price of $2,395,000. This property was built in 1995 and has 5 bedrooms with 4278 sq. ft. N Wrangler Road is located in the HAPPY VALLEY RANCH UNIT 2 subdivision within the Paradise Valley Unified District school district. Search HAPPY VALLEY RANCH UNIT 2 real estate on www.arizonabest.com today.