
BEDS5
BATHS4
SQUARE FEET3,929
MLS#7059115
STATUSActive
PROPERTY TYPEResidential - Single Family
SUBDIVISIONNone
SCHOOLChandler Unified District #80
Property Description
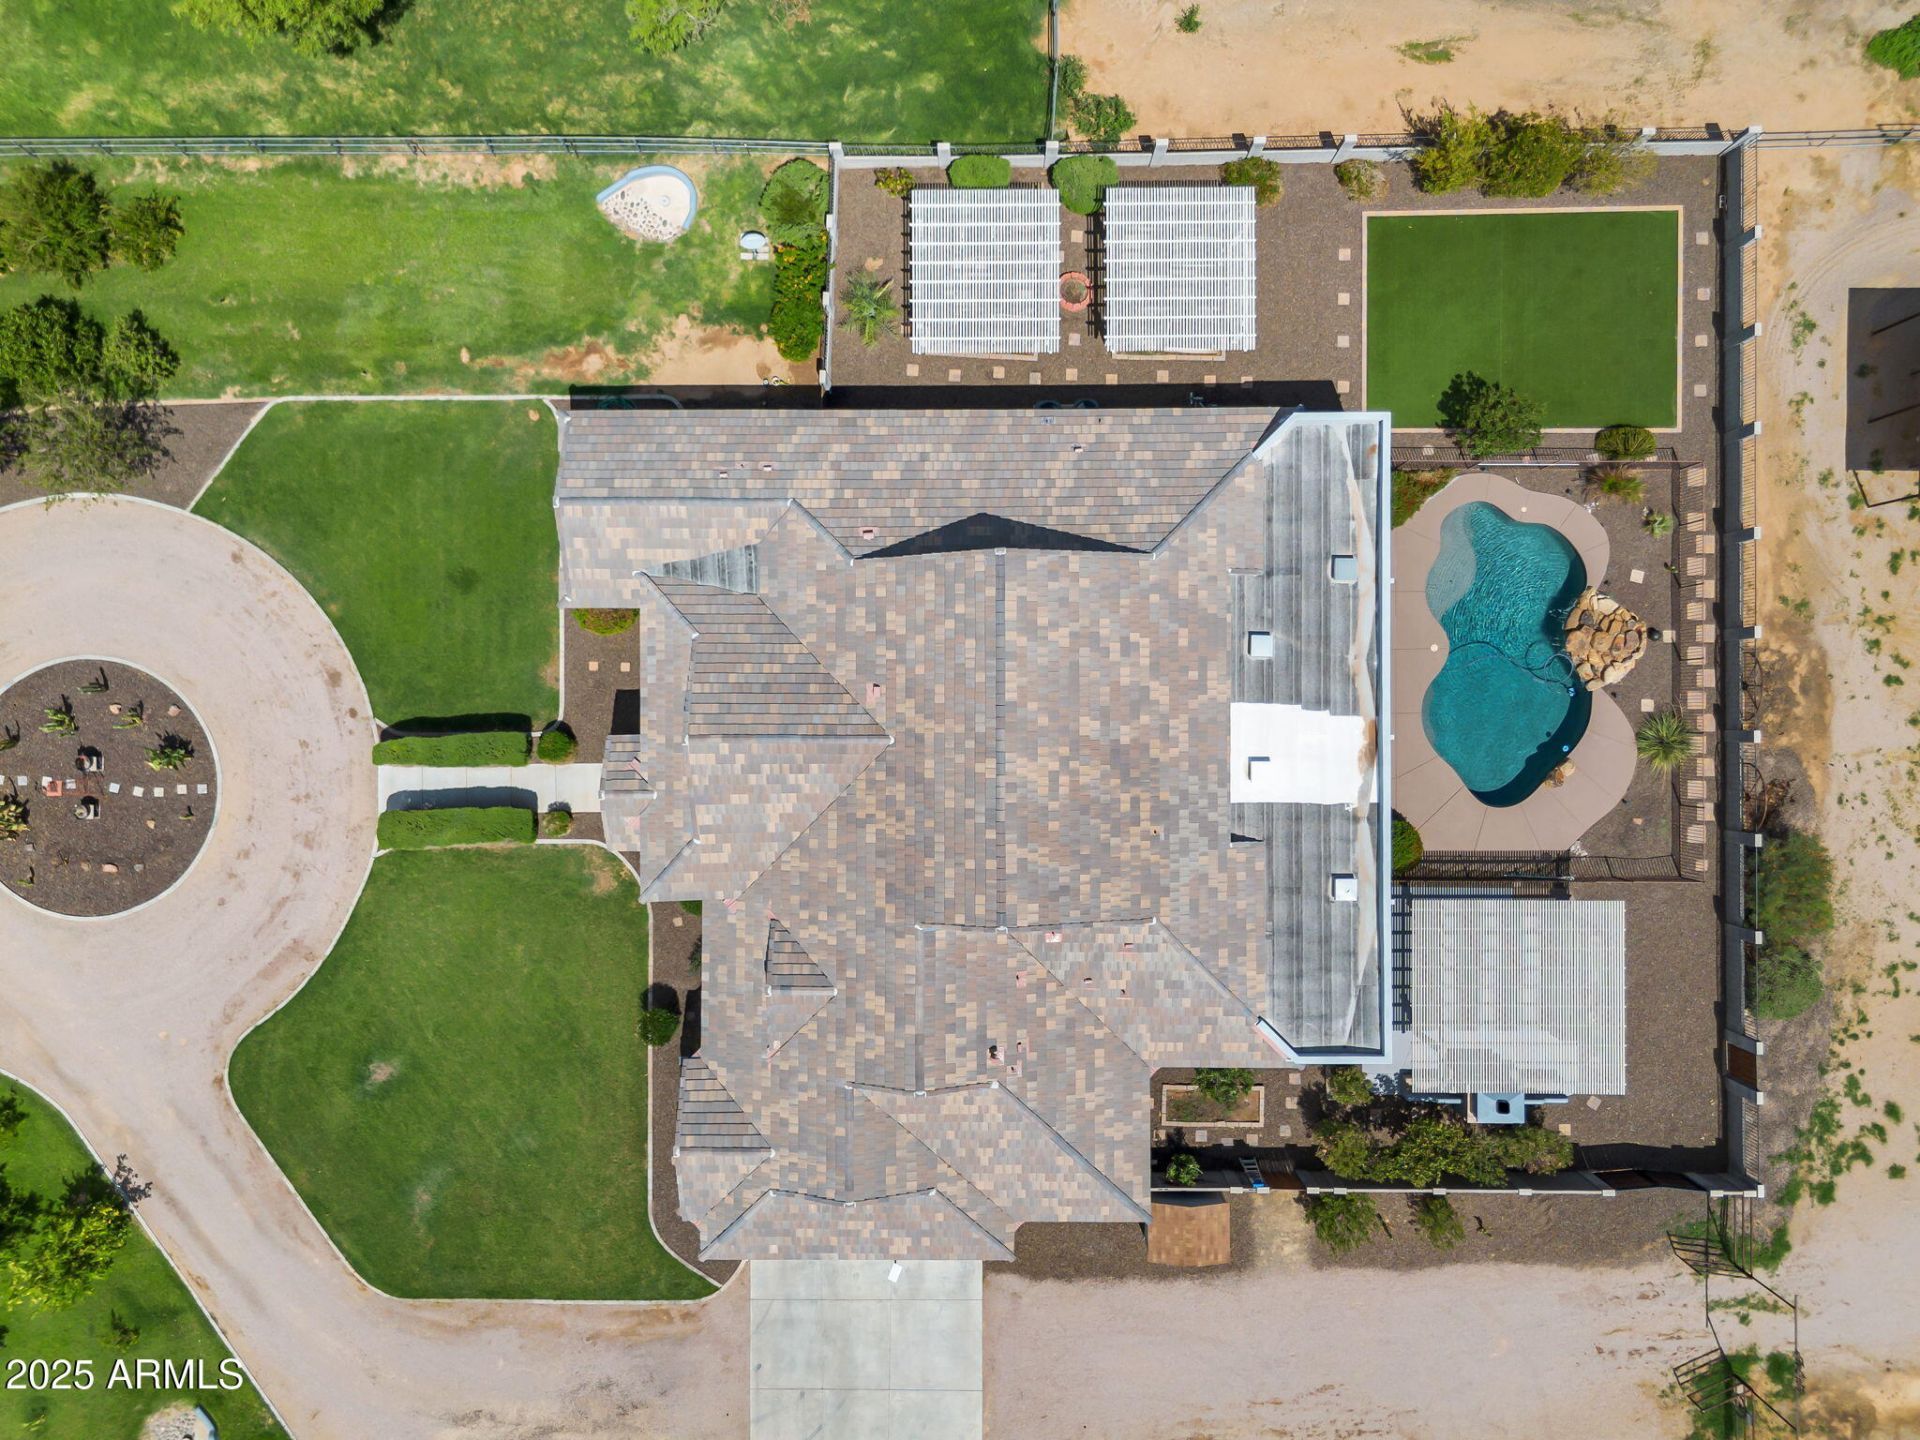
Rare opportunity! Lot can be split. Custom home, gated on 2.5 flood-irrigated acres w/ barn, pool & private well. Kitchen features Quartzite counters, custom cabinetry, an 11 island, along with dbl ovens, SS appliances, & walk-in pantry. Herringbone tile flooring, coffered ceilings in dining, & unique tile designs in each bath. Open layout w/ large sliders leading to backyard acreage. Split master plan w/ massive WIC + hidden room. MIL suite w/ separate entrance, kitchenette, & luxury bath. Bonus room off family room. Oversized 4-car garage fits trucks & toys. Horse amenities: 10 stalls, tack room, grooming stall, wash stall, hay barn, round pen, arena w/ sprinklers, barn office & turnout pen. Energy-efficient upgrades include spray foam insulation, 14 SEER AC units, & low-E windows
Property Features
Property Type: Residential - Single Family
Cooling: Ceiling Fan(s), Central Air, Programmable Thmstat, EN
Fenced: Yes
Fireplaces: 1
Garage: 4 car attached
Heating: Electric
Home Style: Ranch
Lot Size: 2.53 Acres
Roof Type: Tile
Stories: 1.0
Taxes: $7,466
Year Built: 2017
Feature Descriptions
Assoc. Fee Includes: No Fees
Exterior: Wood Frame, Spray Foam Insulation, Painted, Stucco, Br
Exterior: Built-in Barbecue
Fireplace: Exterior Fireplace
Flooring: Carpet, Tile
Horse Features: Corral(s), Stall, Barn, Tack Room, Arena, Auto Water, Bridle Path Access
Interior: Full Bth Master Bdrm, Separate Shwr & Tub, Double Vanity, 2 Master Baths, Eat-in Kitchen, Breakfast Bar, Pantry, Kitchen Island, Walk-in Pantry, Non-laminate Counter, High Speed Internet, Smart Home, 9+ Flat Ceilings, No Interior Steps
Laundry: Engy Star (See Rmks), Washer Hookup, Inside
Parking: RV Access/Parking, RV Gated, Tandem, Extended Length Garage, Side Vehicle Entry, Garage Door Opener, Attchd Gar Cabinets, Circular Driveway
Pool: Fenced, Outdoor
Property Sub Type: Single Family Residence
Sewer: Septic-In & Connected
Special View Info: Mountain(s)
Swimming Pool: Yes
Water: Private Well
Local Schools
High School: Basha High School
Middle School: Willie & Coy Payne Jr. High
Elementary School: Charlotte Patterson Elementary
School District: Chandler Unified District #80
Listed By / Shown By
Listed By
Agency Name: HomeSmart Lifestyles
Agency Phone: 480-390-6683
Shown By
Agency Title: Arizona Best Real Estate
Agency Phone: 480-948-4711

Estimate Your Payment
Estimated Payment
$ 5,593.70 per month $4,395.49 Principal & Interest $622.17 Property Tax $576.04 Homeowner's Insurance
25823 S 154th Street | MLS# 7059115
This single family home located at 25823 S 154th Street, Gilbert, AZ 85298 is currently listed for sale with an asking price of $1,975,000. This property was built in 2017 and has 5 bedrooms with 3929 sq. ft. S 154th Street is located in the None subdivision within the Chandler Unified District #80 school district. Search None real estate on www.arizonabest.com today.