
BEDS5
BATHS
SQUARE FEET2,773
MLS#6995106
STATUSActive
PROPERTY TYPEResidential - Single Family
SUBDIVISIONTERRAMAR PARCEL 4A
SCHOOLDeer Valley Unified District
Property Description
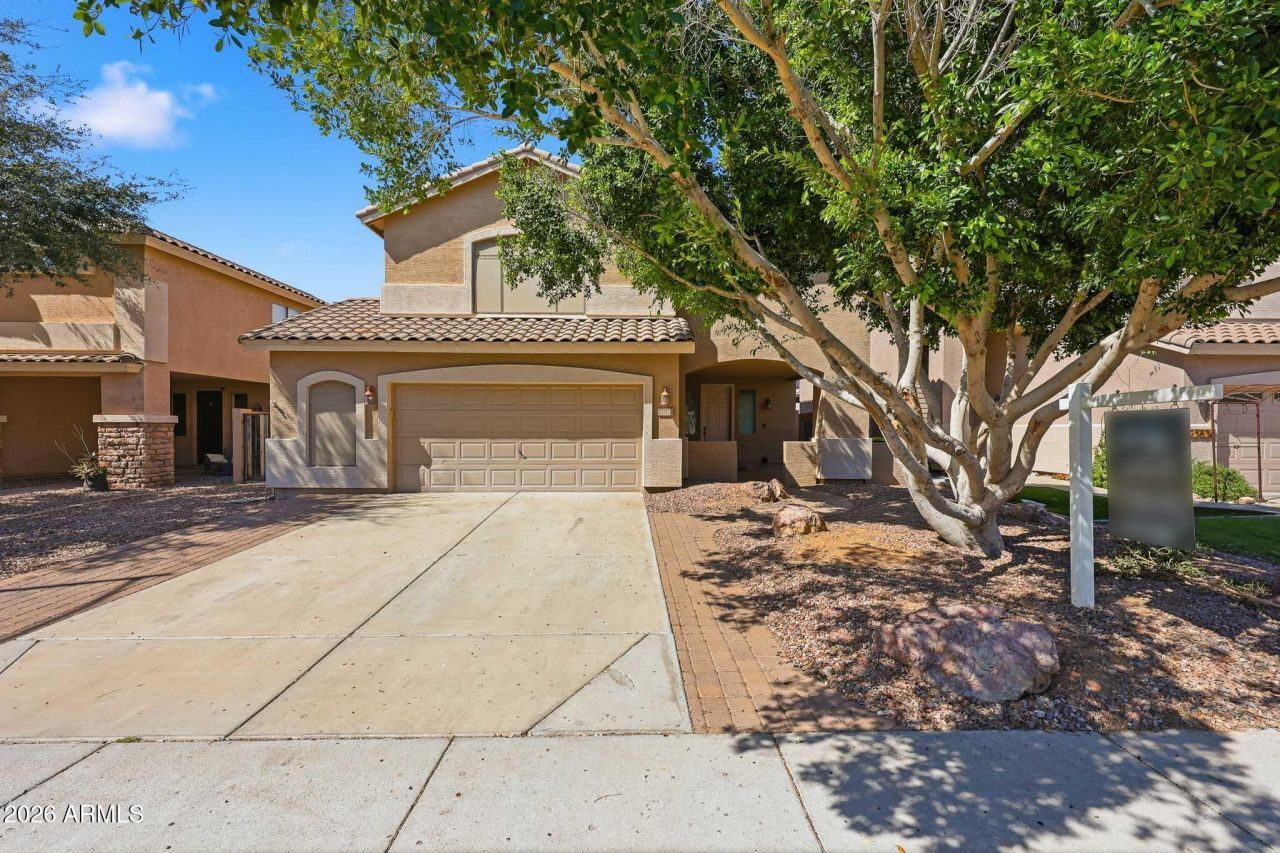
Welcome to this beautiful two-story home in the highly sought-after Terramar community in Peoria, located within the top-rated Deer Valley School District. Offering 4 bedrooms, 3 bathrooms, and nearly 2,800 square feet, this spacious home delivers the perfect blend of comfort, functionality, and Arizona-style outdoor living. This home is being thoughtfully refreshed with all-new interior paint, newly painted kitchen cabinetry, a stylish new backsplash, and brand-new wood-look tile flooring to be installed throughout the downstairs by the end of April. Inside, youll find an inviting layout filled with natural light, a cozy fireplace, and generous living spaces ideal for both everyday living and entertaining. Brand-new wood-look tile flooring is being installed throughout the downstairs (scheduled for completion by May 3rd), and all brown brick accents in the living and kitchen areas are being removed, enhancing the homes bright, contemporary appeal. Inside, youll find an inviting layout filled with natural light, a cozy fireplace, and generous living spaces ideal for both everyday living and entertaining.
Property Features
Property Type: Residential - Single Family
Cooling: Ceiling Fan(s), Central Air
Fenced: Yes
Fireplaces: 1
Garage: 2.5 car attached
Heating: Natural Gas
Home Style: Santa Barbara/Tuscan
Lot Size: 0.14 Acres
Roof Type: Tile
Stories: 2.0
Taxes: $2,604
Year Built: 2001
Feature Descriptions
Assoc. Fee Includes: Maintenance Grounds
Days on Site: 78
Exterior: Wood Frame, Painted, Stucco
Fee HOA: 103/Quarterly
Fireplace: Family Room, Exterior Fireplace
Flooring: Carpet, Tile
HOA Y/N: Yes
Interior: Full Bth Master Bdrm, Separate Shwr & Tub, Double Vanity, Eat-in Kitchen, Breakfast Bar, Pantry, Kitchen Island, Granite Counters, High Speed Internet, Upstairs, 9+ Flat Ceilings
Laundry: Inside
Parking: Garage Door Opener, Attchd Gar Cabinets
Pool: Outdoor
Property Sub Type: Single Family Residence
Sewer: Sewer-In & Connected
Special View Info: Mountain(s)
Swimming Pool: Yes
Water: Public
Local Schools
High School: Mountain Ridge High School
School District: Deer Valley Unified District
Listed By / Shown By
Listed By
Agency Name: eXp Realty
Agency Phone: 888-897-7821
Shown By
Agency Title: Arizona Best Real Estate
Agency Phone: 480-948-4711

Estimate Your Payment
Estimated Payment
$ 1,714.75 per month $1,324.21 Principal & Interest $217.00 Property Tax $173.54 Homeowner's Insurance
25828 N 67th Drive | MLS# 6995106
This single family home located at 25828 N 67th Drive, Peoria, AZ 85383 is currently listed for sale with an asking price of $595,000. This property was built in 2001 and has 5 bedrooms with 2773 sq. ft. N 67th Drive is located in the TERRAMAR PARCEL 4A subdivision within the Deer Valley Unified District school district. Search TERRAMAR PARCEL 4A real estate on www.arizonabest.com today.