
BEDS3
BATHS3
SQUARE FEET2,054
MLS#7081585
STATUSActive
PROPERTY TYPEResidential - Single Family
SUBDIVISIONDURANGO PARK
SCHOOLTolleson Union High School District
Property Description
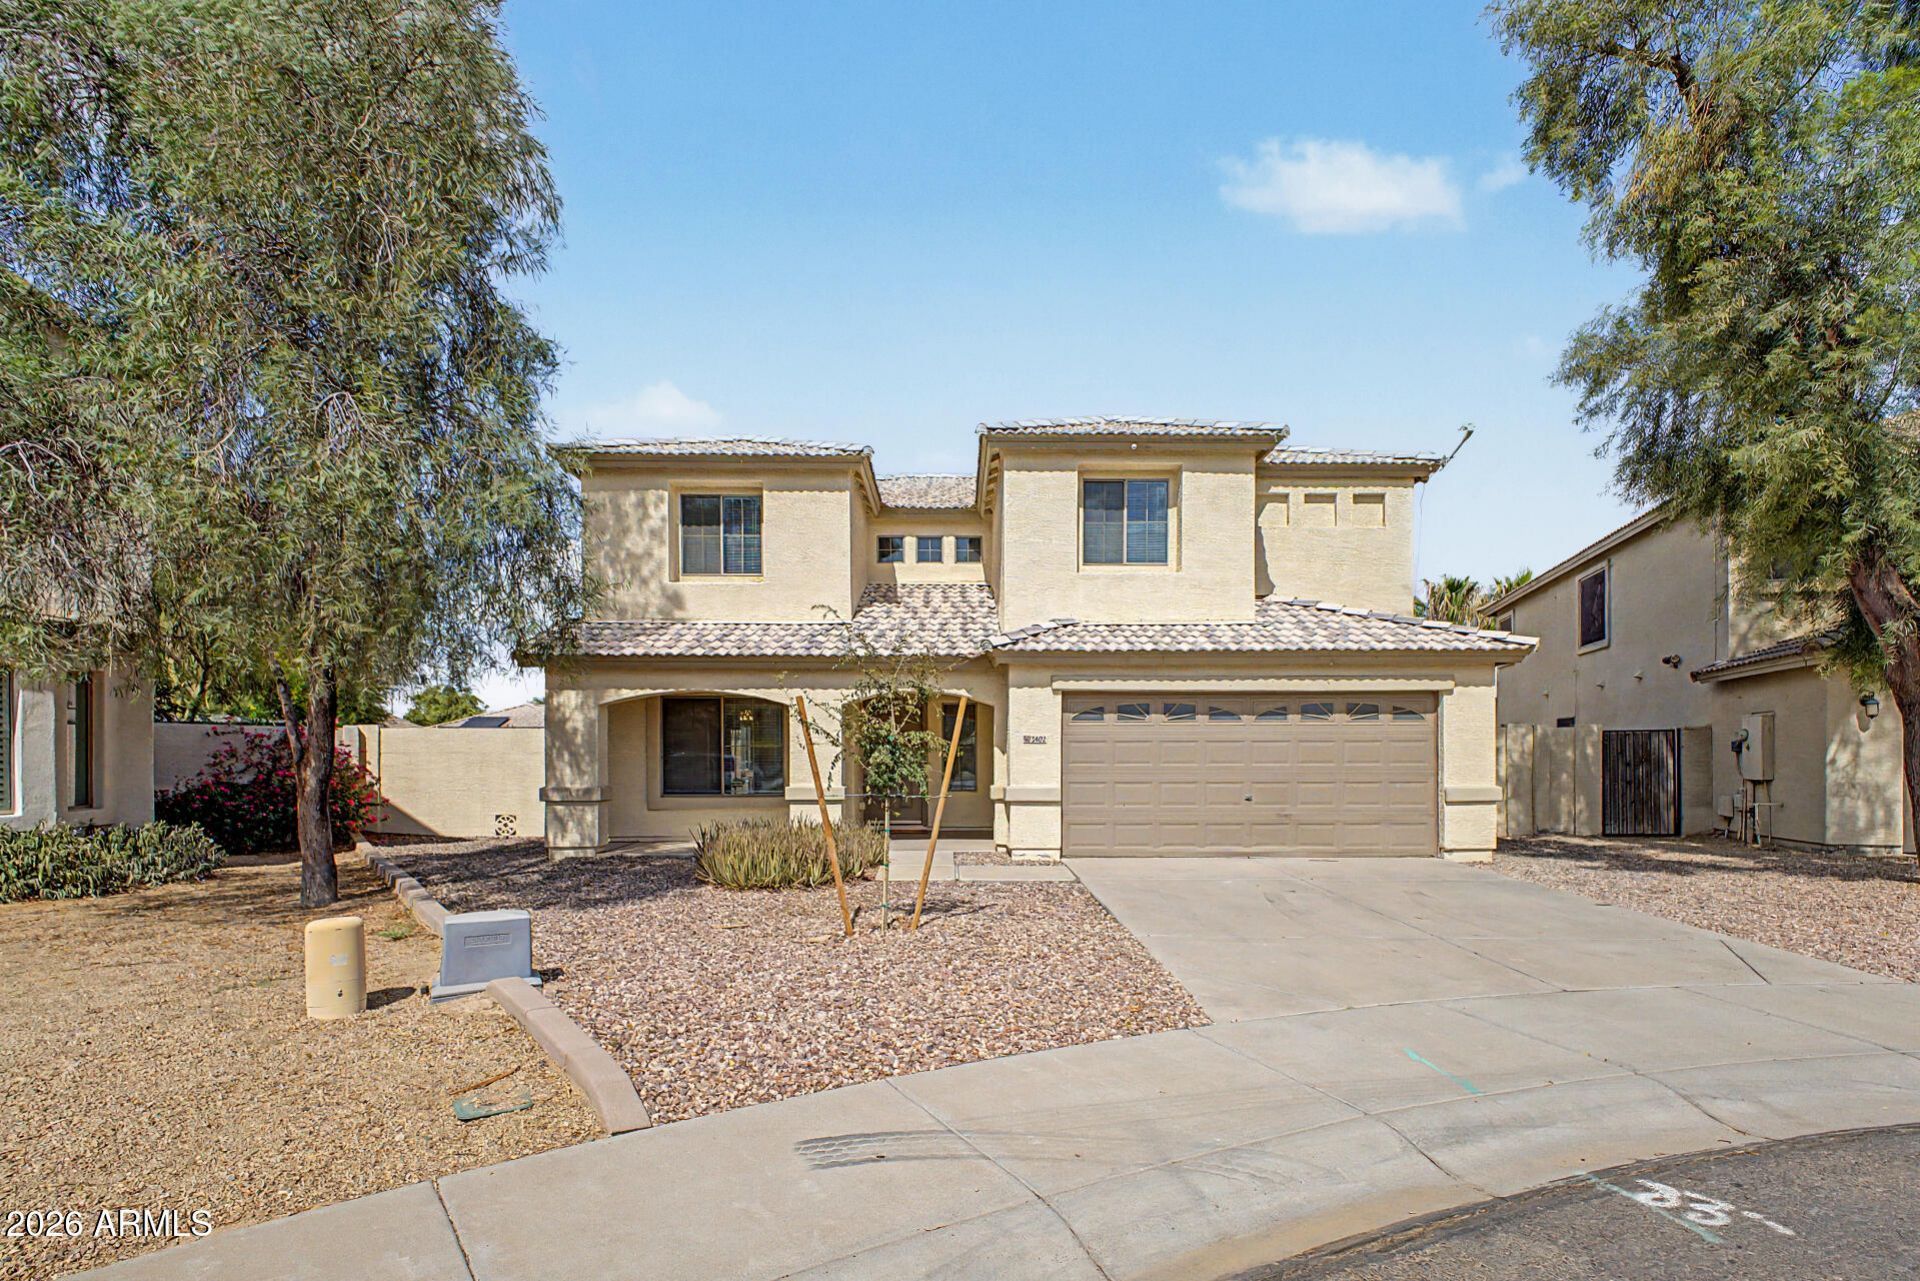
Do not miss this adorable two-story home in Durango Park! Nestled in a peaceful cul-de-sac with great curb appeal, an easy-care landscape, and a 2-car garage. Fall in love with the spacious living areas with carpet and tile flooring in all the right places, soaring ceilings, and neutral tones that create a comfortable atmosphere. The kitchen displays oak cabinetry, tile backsplash, a two-tiered island, and built-in appliances for a seamless cooking experience. Relax after a long day in the main bedroom, which offers a bathroom with double sinks and a separate shower & tub, plus a walk-in closet for effortless organization. The flexible loft and den can serve as a home office, kids playroom, media room, or a gym! The expansive backyard is a blank canvas waiting for your personal touch, including a covered patio where you can sip your morning coffee in peace. Whats not to love? Make it yours!
Property Features
Property Type: Residential - Single Family
Cooling: Ceiling Fan(s), Central Air
Fenced: Yes
Garage: 2
Heating: Forced Air
Home Style: Ranch
Lot Size: 0.23 Acres
Roof Type: Tile
Stories: 2.0
Taxes: $1,955
Year Built: 2004
Feature Descriptions
Accessibility: Bath Lever Faucets
Assoc. Fee Includes: Maintenance Grounds
Community Features: Playground, Biking/Walking Path
Exterior: Wood Frame, Painted, Stucco
Fee HOA: 0/Monthly
Flooring: Carpet, Tile
HOA Y/N: Yes
Interior: Full Bth Master Bdrm, Separate Shwr & Tub, Double Vanity, Breakfast Bar, Kitchen Island, Laminate Counters, High Speed Internet, Upstairs, 9+ Flat Ceilings
Laundry: Washer Hookup, Inside
Parking: Garage Door Opener, Direct Access
Property Sub Type: Single Family Residence
Sewer: Sewer - Public
Special View Info: City
Water: Public
Local Schools
High School: La Joya Community High School
Middle School: Quentin Elementary School
Elementary School: Littleton Elementary School
School District: Tolleson Union High School District
Listed By / Shown By
Listed By
Agency Name: eXp Realty
Agency Phone: 480-596-5751
Shown By
Agency Title: Arizona Best Real Estate
Agency Phone: 480-948-4711

Estimate Your Payment
Estimated Payment
$ 1,106.88 per month $834.59 Principal & Interest $162.92 Property Tax $109.38 Homeowner's Insurance
2602 S 112th Drive | MLS# 7081585
This single family home located at 2602 S 112th Drive, Avondale, AZ 85323 is currently listed for sale with an asking price of $375,000. This property was built in 2004 and has 3 bedrooms with 2054 sq. ft. S 112th Drive is located in the DURANGO PARK subdivision within the Tolleson Union High School District school district. Search DURANGO PARK real estate on www.arizonabest.com today.