
BEDS3
BATHS2
MLS#7087295
STATUSActive
PROPERTY TYPEResidential - Single Family
SUBDIVISIONWESTON PARK UNIT 1
SCHOOLPhoenix Union High School District
Property Description
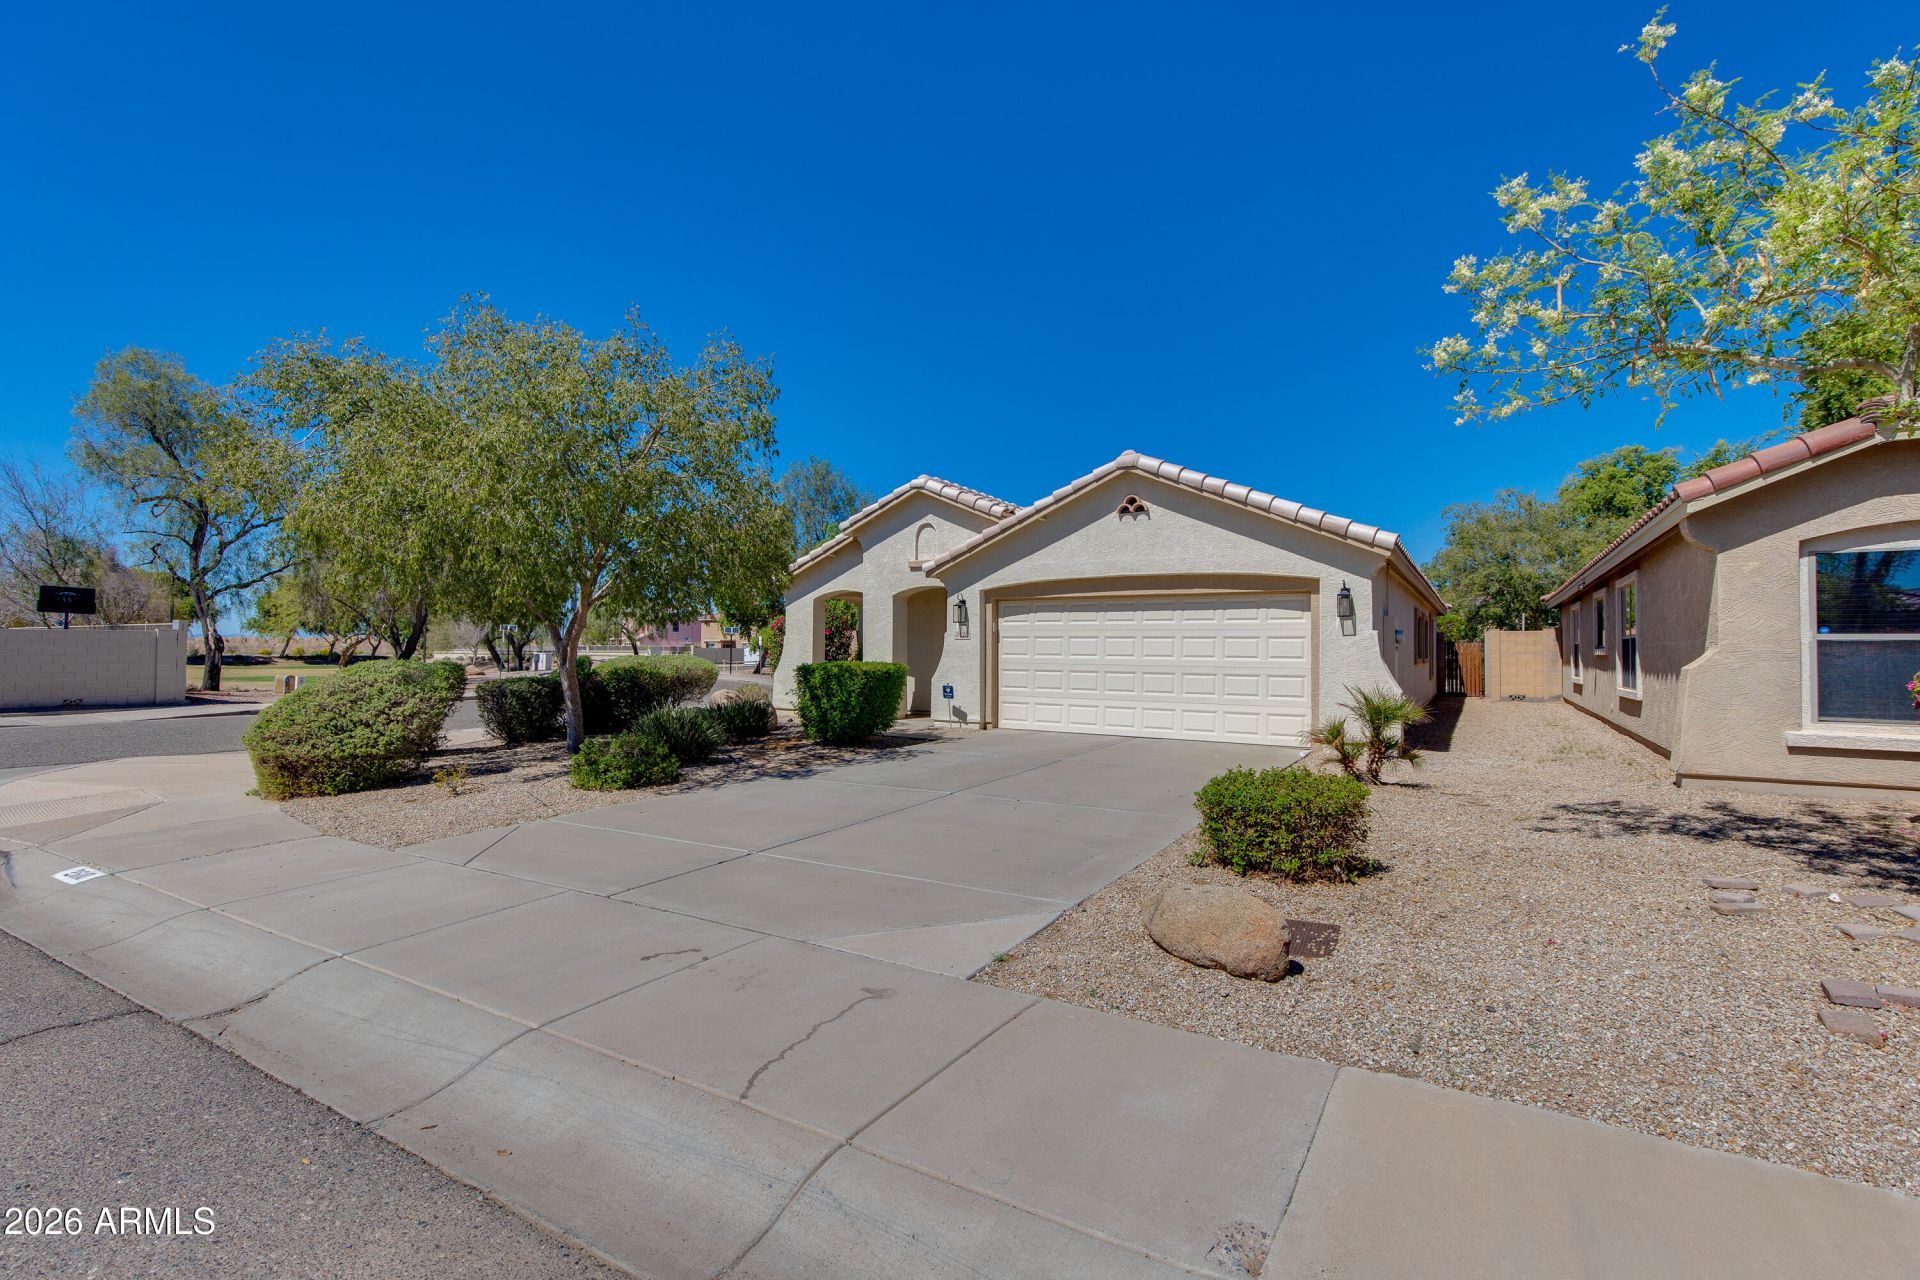
Welcome to 2610 W Romley! This home was completely updated in 2025, sitting on a corner lot in Weston Park, and with 2002 SQFT, this 3-bedroom, 2-bathroom home feels much larger than you would think. The exquisite kitchen features granite countertops and soft-close, shaker-style hardwood cabinet doors with pull-outs for pots and pans, Samsung Bespoke range, a matching microwave and a French-door refrigerator. Saltillo tile runs through the main living areas. Both bathrooms were fully remodeled in 2025, featuring modern, sleek designs with quartzite counters, new vanities, tileshowers, and matching fixtures. New patio slider opens the family room to the designers choice backyard. Your custom pool, features a variable speed pump, led light and the in floor cleaning makes keeping up maintenance a breeze! Escape the sun under this oversized backyard patio / gazebo. Low maintenance backyard features landscaping and artificial turf with pet protection, keeping the yard green all year with almost no upkeep.This home offers a rare combination of quality updates, energy-efficient features - radiant barrier roof, and a convenient South Phoenix location--it is move-in ready and built for comfort.
Property Features
Property Type: Residential - Single Family
Cooling: Ceiling Fan(s), Central Air, ENERGY STAR Qualified E
Fenced: Yes
Garage: 2
Heating: ENERGY STAR Qualified Equipment, Forced Air, Heat Pu
Home Style: Ranch, See Remarks
Lot Size: 0.11 Acres
Roof Type: Tile, Sub Tile Ventilation
Stories: 1.0
Taxes: $1,661
Year Built: 2003
Feature Descriptions
Assoc. Fee Includes: Maintenance Grounds
Community Features: Transportation Svcs, Playground, Biking/Walking Path
Days on Site: 19
Exterior: Wood Frame, Other, Blown Cellulose, See Remarks, Paint
Exterior: Storage
Fee HOA: 62/Monthly
Flooring: Stone, Tile, Other
HOA Y/N: Yes
Interior: Full Bth Master Bdrm, Separate Shwr & Tub, Double Vanity, Eat-in Kitchen, Pantry, Walk-in Pantry, Granite Counters, Non-laminate Counter, High Speed Internet, Smart Home, 9+ Flat Ceilings
Laundry: Engy Star (See Rmks)
Parking: Garage Door Opener, Direct Access
Pool: Heated, Play Pool, Variable Speed Pump, Outdoor
Property Sub Type: Single Family Residence
Sewer: Public Sewer
Special View Info: City Lights, Mountain(s), Desert
Swimming Pool: Yes
Water: Public
Local Schools
High School: Cesar Chavez High School
Middle School: Bernard Black Elementary School
Elementary School: Bernard Black Elementary School
School District: Phoenix Union High School District
Listed By / Shown By
Listed By
Agency Name: Orchard Brokerage
Shown By
Agency Title: Arizona Best Real Estate
Agency Phone: 480-948-4711

Estimate Your Payment
Estimated Payment
$ 1,145.31 per month $890.23 Principal & Interest $138.42 Property Tax $116.67 Homeowner's Insurance
2610 W Romley Road | MLS# 7087295
This single family home located at 2610 W Romley Road, Phoenix, AZ 85041 is currently listed for sale with an asking price of $400,000. This property was built in 2003 and has 3 bedrooms. W Romley Road is located in the WESTON PARK UNIT 1 subdivision within the Phoenix Union High School District school district. Search WESTON PARK UNIT 1 real estate on www.arizonabest.com today.