
BEDS7
BATHS
SQUARE FEET5,500
MLS#7020064
STATUSActive
PROPERTY TYPEResidential - Single Family
SUBDIVISIONTROON FAIRWAYS
SCHOOLCave Creek Unified District
Property Description
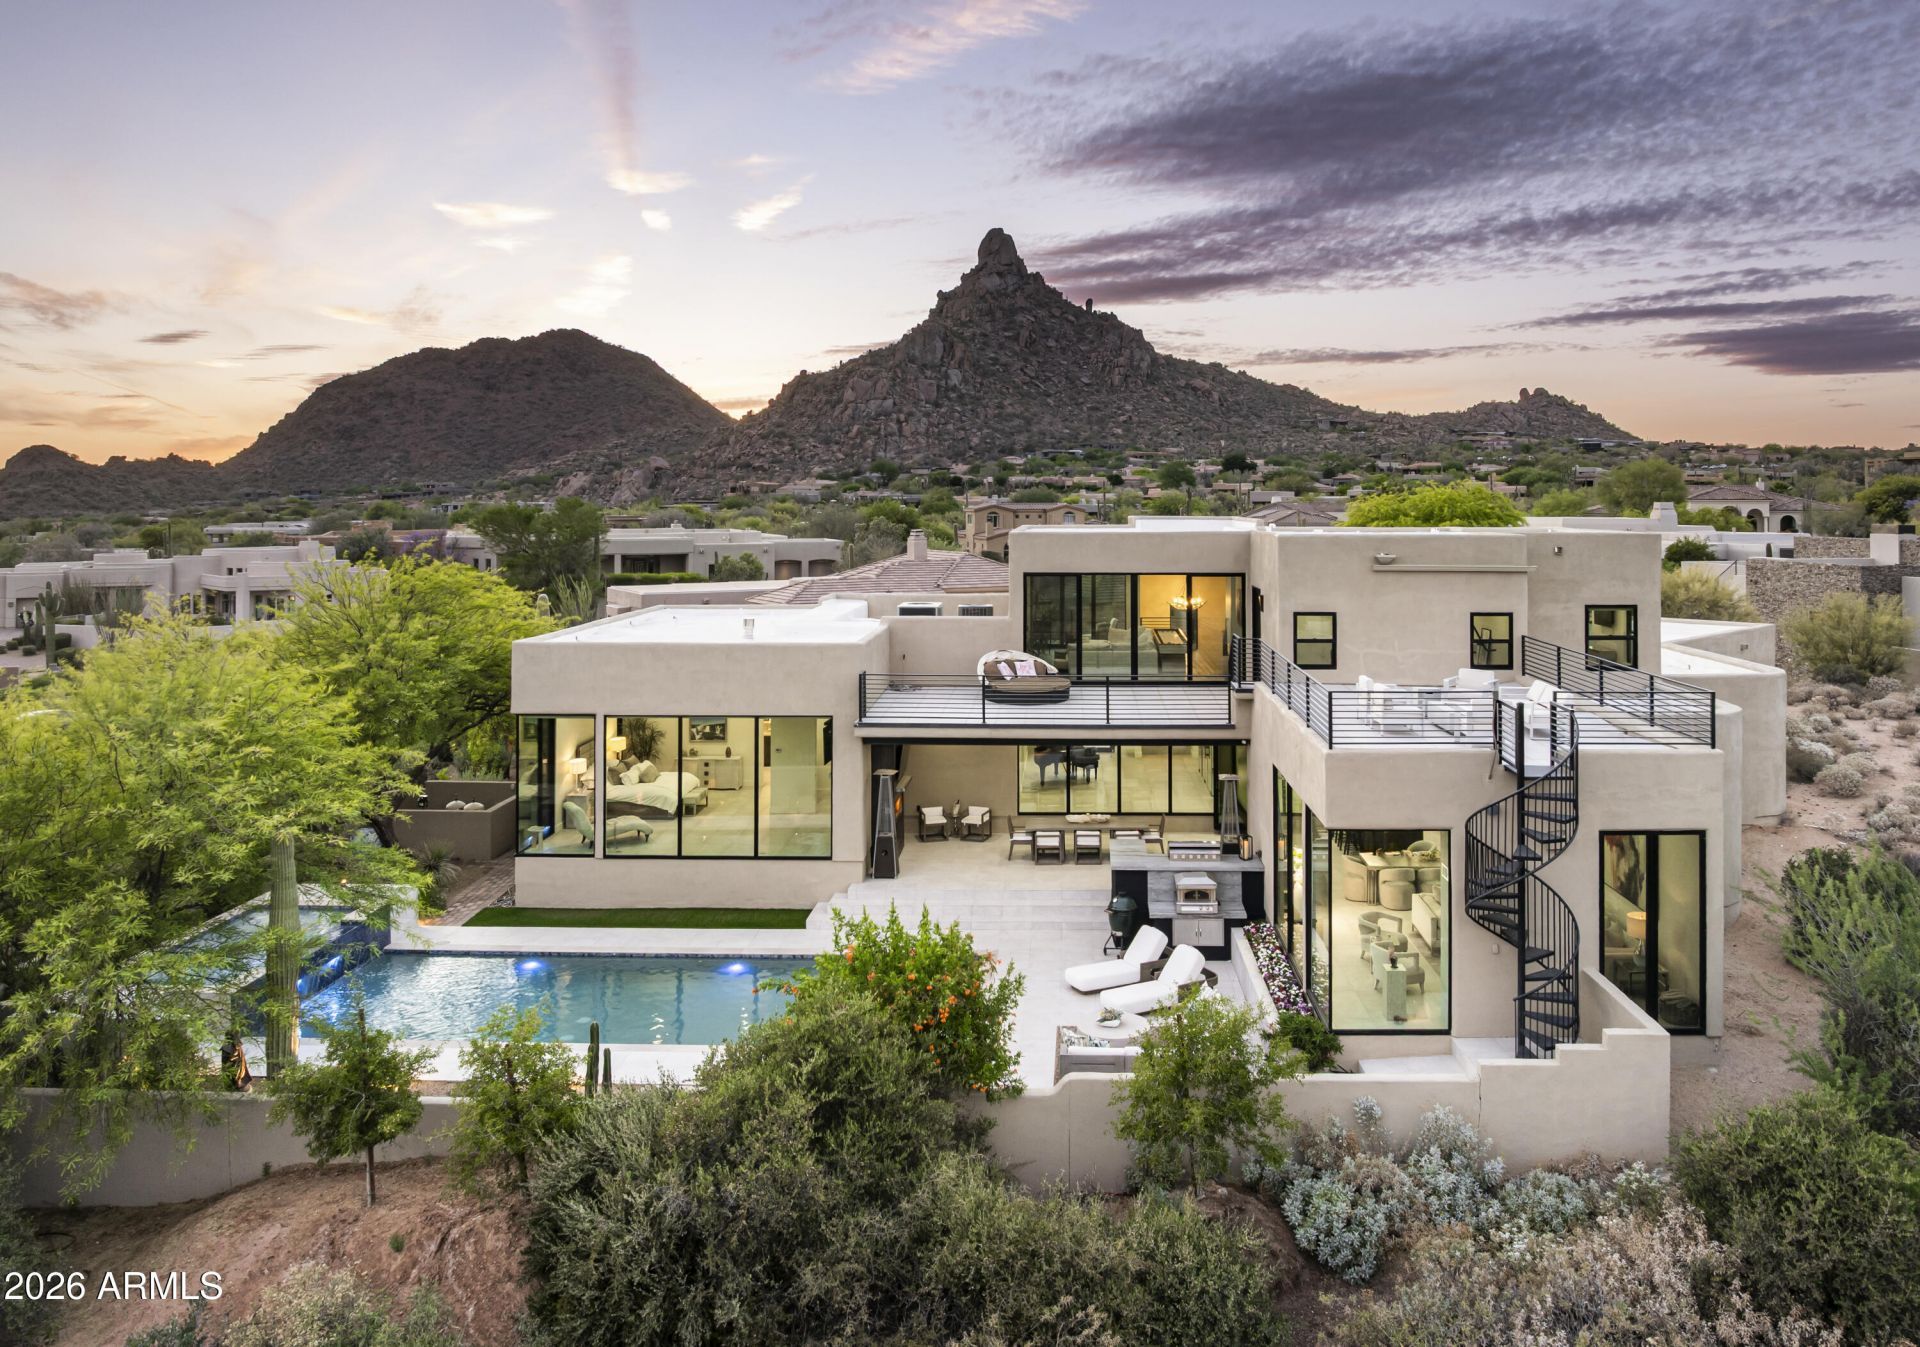
Situated on an oversized cul-de-sac lot within the gated Troon Fairways community, this extensively rebuilt residence offers breathtaking 360-degree views of Pinnacle Peak, Troon Mountain, and the surrounding city lights. Designed in a soft contemporary style, the 5,500-square-foot home features five bedrooms and four-and-a-half baths, blending open-concept living with thoughtful architectural detail.An impressive entry welcomes you with a striking wine room, leading into a spacious family room that flows seamlessly into the kitchen--ideal for both everyday living and entertaining. The chefs kitchen is well-appointed with quartz countertops, multiple ovens, a walk-in pantry, reverse osmosis system, and built-in recycling, combining functionality with elevated design. The primary suite offers a serene main-level retreat with privacy and comfort.Expansive viewing decks totaling approximately 1,250 square feet showcase panoramic vistas and unforgettable sunsets, while four gas fireplaces add warmth and ambiance throughout. Modern conveniences such as CAT 5 wiring enhance functionality. Outdoors, a newly completed pool and spa are complemented by charming outdoor living spaces, creating a true desert retreat in one of North Scottsdales most desirable gated communities.
Property Features
Property Type: Residential - Single Family
Cooling: Ceiling Fan(s), Central Air, Programmable Thmstat
Fenced: Yes
Fireplaces: 3
Garage: 3 car attached
Heating: Natural Gas
Home Style: Contemporary
Lot Size: 0.84 Acres
Roof Type: Other
Stories: 2.0
Taxes: $3,401
Year Built: 2022
Feature Descriptions
Assoc. Fee Includes: Maintenance Grounds, Street Maint
Community Features: Gated, Golf
Days on Site: 30
Exterior: Wood Frame, Painted, Stucco
Exterior: Balcony, Private Street(s), Built-in Barbecue
Fee HOA: 1800/Annually
Fee HOA 2: 200/Annually
Fireplace: Family Room, Master Bedroom, Gas, Exterior Fireplace, Fire Pit
Flooring: Tile
HOA Y/N: Yes
Interior: Full Bth Master Bdrm, Separate Shwr & Tub, Double Vanity, Breakfast Bar, Pantry, Kitchen Island, Walk-in Pantry, Quartz Countertops, High Speed Internet, Master Downstairs, 9+ Flat Ceilings
Laundry: Inside
Parking: Garage Door Opener, Attchd Gar Cabinets, Separate Strge Area, Direct Access
Pool: Heated, Outdoor
Property Sub Type: Single Family Residence
Sewer: Sewer-In & Connected
Spa: Yes
Spa: Private, Heated
Special View Info: City Lights, Mountain(s)
Swimming Pool: Yes
Water: Public
Local Schools
High School: Cactus Shadows High School
Middle School: Sonoran Trails Middle School
Elementary School: Desert Sun Academy
School District: Cave Creek Unified District
Listed By / Shown By
Listed By
Agency Name: Silverleaf Realty
Agency Phone: 480-502-6902
Shown By
Agency Title: Arizona Best Real Estate
Agency Phone: 480-948-4711

Estimate Your Payment
Estimated Payment
$ 10,226.49 per month $8,790.99 Principal & Interest $283.42 Property Tax $1,152.08 Homeowner's Insurance
26101 N 104th Place | MLS# 7020064
This single family home located at 26101 N 104th Place, Scottsdale, AZ 85255 is currently listed for sale with an asking price of $3,950,000. This property was built in 2022 and has 7 bedrooms with 5500 sq. ft. N 104th Place is located in the TROON FAIRWAYS subdivision within the Cave Creek Unified District school district. Search TROON FAIRWAYS real estate on www.arizonabest.com today.